Maria Laach: Romanesque monument and commercial pilgrimage site
I have visited Maria Laach several times by now. We went there mainly because of its vicinity to our home and the place serves as a perfect destination for a spontaneous afternoon trip. The lake, the landscape, the Romanesque church, and the strange visual compactness of the whole ensemble. The abbey sits at the southwestern side of the Laacher See, not as a distant ruin or a museum object, but as a still inhabited religious institution.
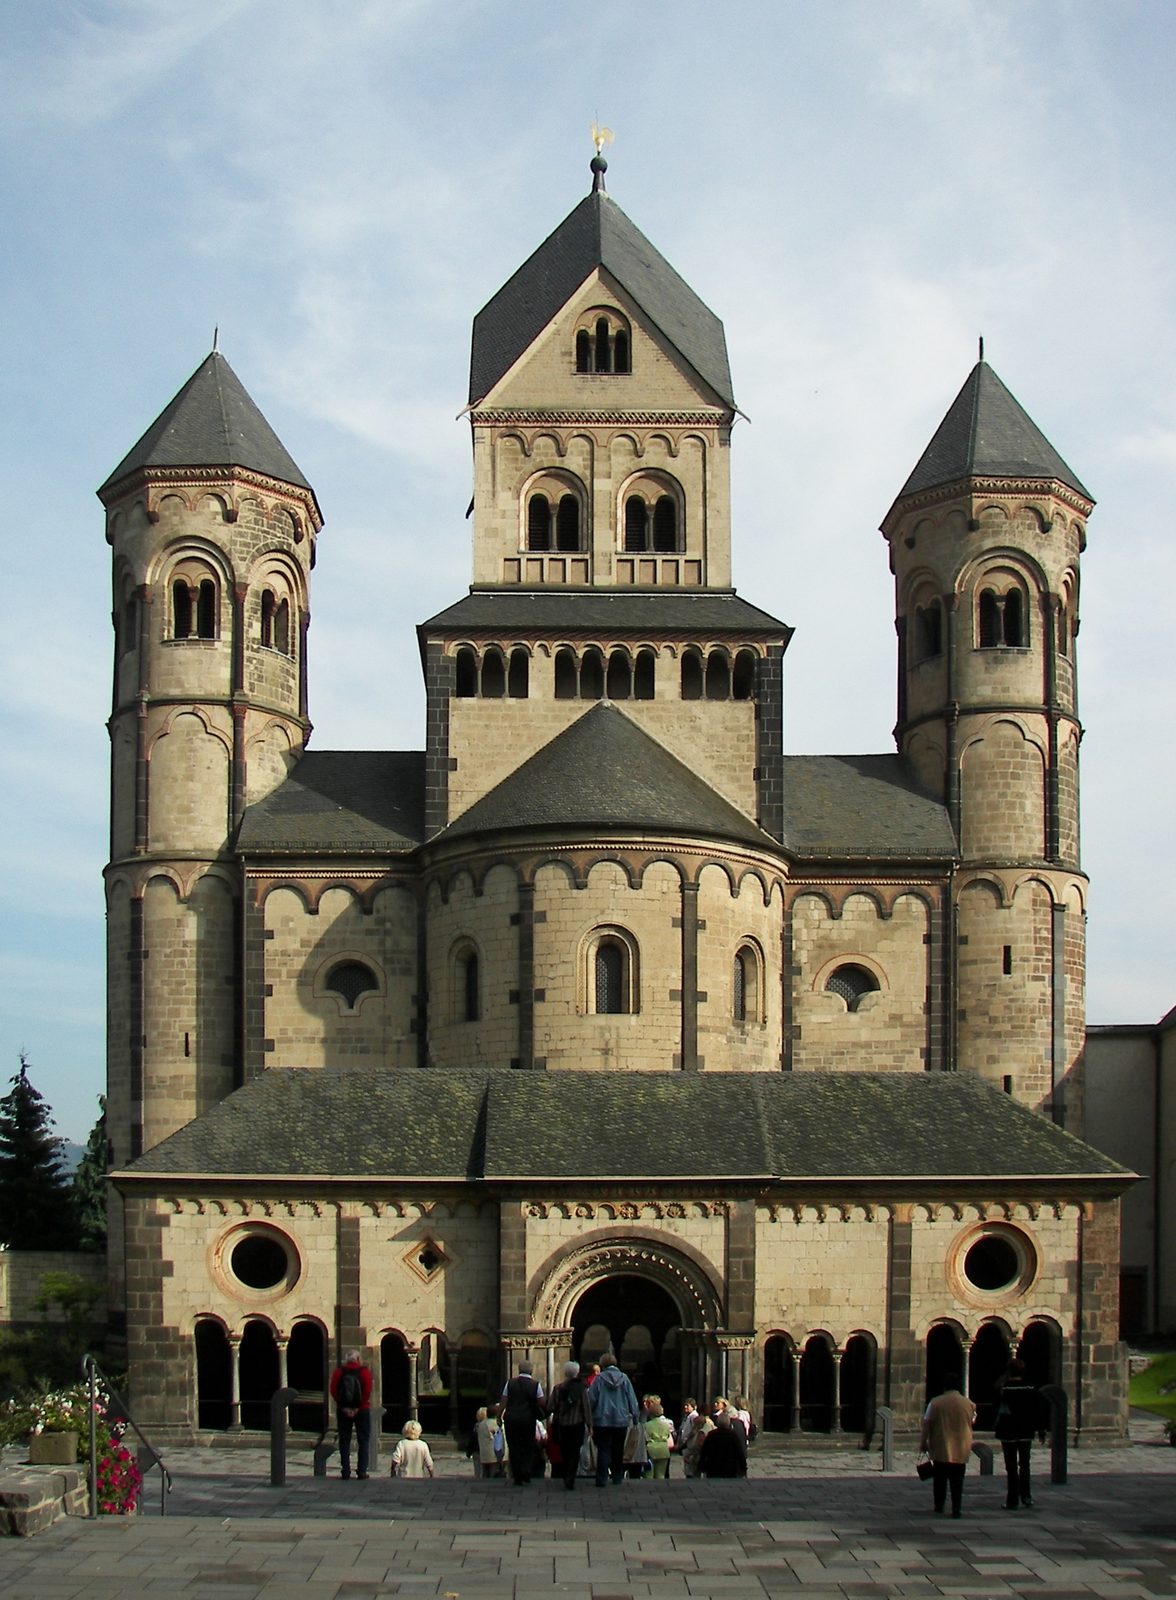 Façade of the church of Maria Laach. Source: Wikimedia Commonsꜛ (license: CC BY-SA 2.5).
For a long time, I had therefore postponed writing about Maria Laach. The abbey is visually impressive and architecturally exceptional. Its history is rich and complex. It is a major monument of the Romanesque period, a key site for the history of Benedictine monasticism, and a place of continuous religious life for nearly a millennium.
 The main nave of the church of Maria Laach, with Christ Pantocrator in the apse.
At the same time, my own perception of the place has never been a fully contemplative one. I have never encountered it as a quiet monastic site. Instead, I always encounter it as a dense and commercial complex, as a destination for day trips, and as a highly organized visitor infrastructure. However, it is also a place of Catholic memory, a Romanesque monument, and a functioning Benedictine abbey. That mixture makes Maria Laach interesting, but it also makes it ambiguous.
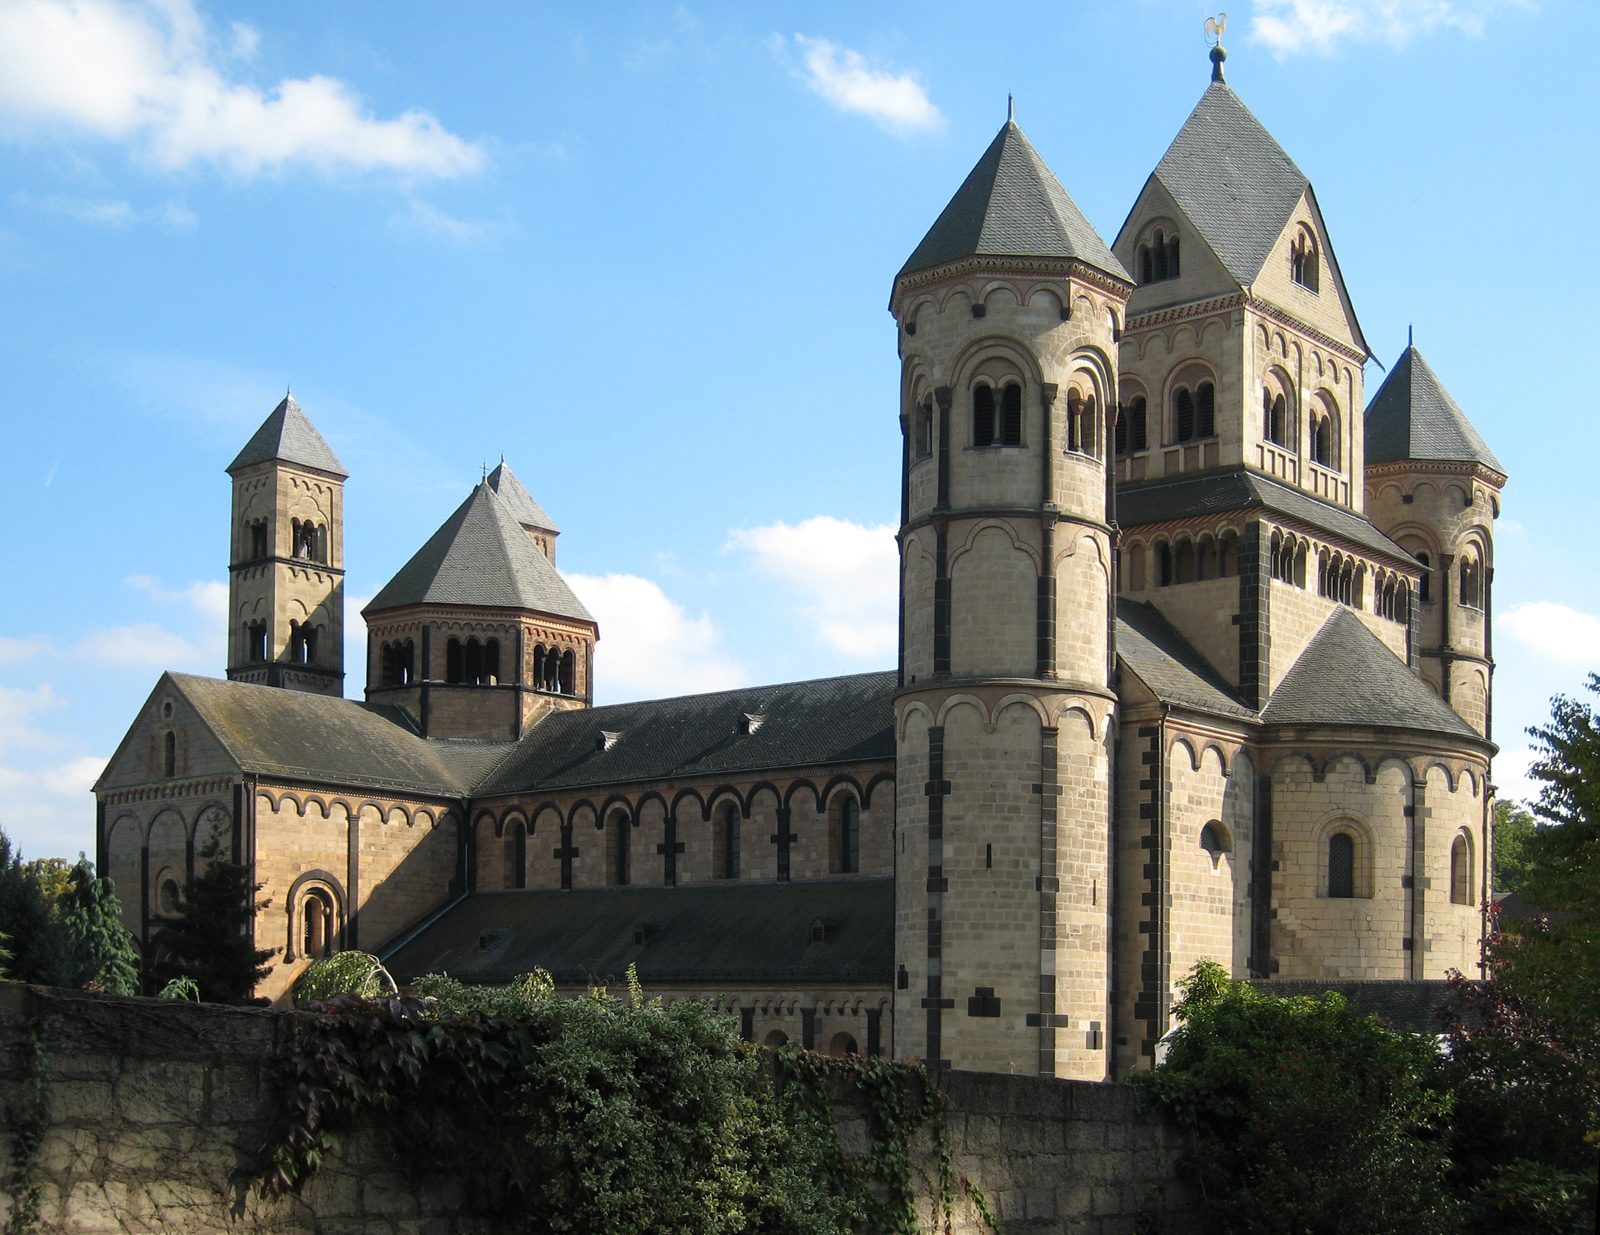 Side view of the central part of the church. The church is famous for its six towered silhouette and represents one of the most important Romanesque churches in the Rhineland. At the same time, the commercial surface surrounding it is real as well, with shops, cafés, and a hotel. This creates a certain tension between the historical and architectural depth of the abbey and the commercial surface surrounding it, which is part of the identity of the place today. Source: Wikimedia Commonsꜛ (license: CC BY-SA 3.0).
I thought, it could be interesting to elaborate on this ambiguity a little further. Of course, Maria Laach cannot be reduced to its present day shop fronts, cafés, garden center, hotel, and visitor traffic. Such a reduction would be historically unfair. The abbey belongs to the major Romanesque monuments of the Rhineland and preserves a remarkable continuity of monastic, architectural, liturgical, artistic, and bibliographical history. Yet it also cannot be described honestly as if it were simply a secluded place of monastic silence. Whatever Maria Laach was in the past, today it is also a highly developed religious tourism site. The historical and architectural depth of the abbey remains real. The commercial surface surrounding it is real as well.
The abbey at the lake
Maria Laach lies in Glees in the district of Ahrweiler in Rhineland Palatinate, on the southwestern side of the Laacher See in the Eifel. The name itself preserves the relation to the lake. The Latin names Abbatia ad Lacum, Abbatia Lacensis, or Abbatia Mariae ad Lacum mean, in different formulations, the abbey at the lake or the abbey of Mary at the lake. The German form “Laach” derives from an older word related to Latin lacus, meaning lake. The name is therefore not incidental and the lake is not only a scenic background. It is part of the identity of the place.
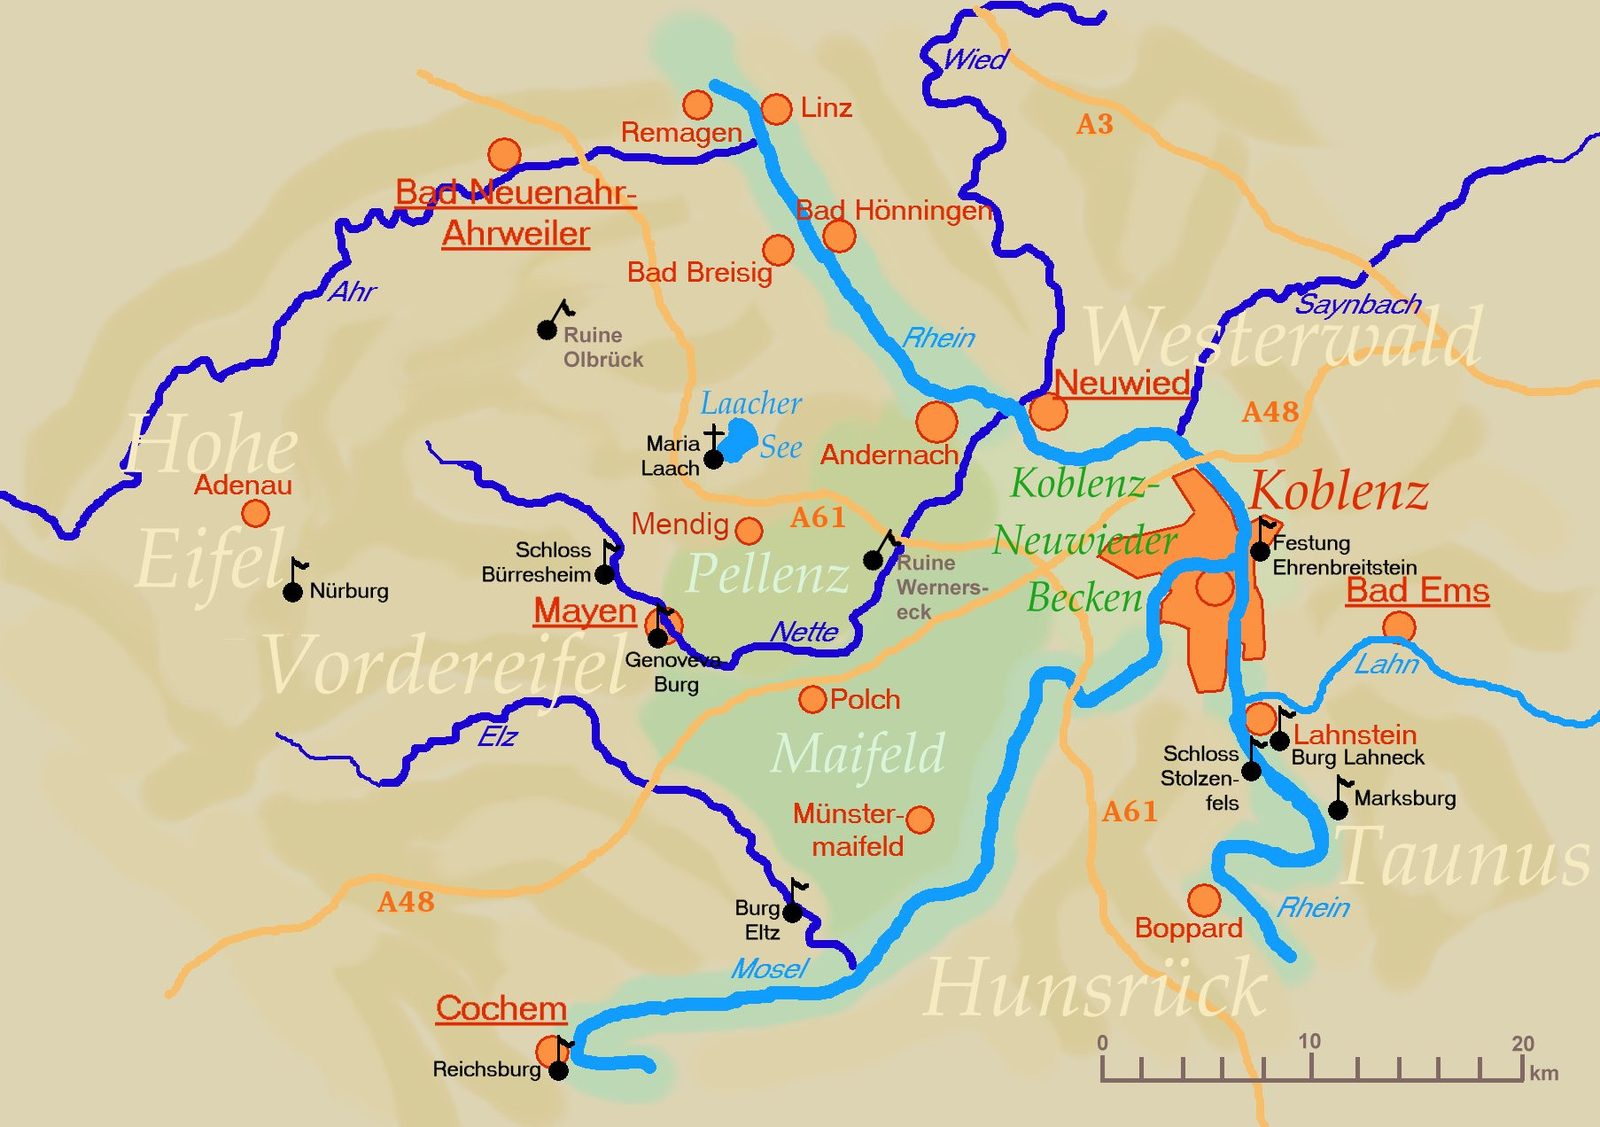 Map of the eastern Vordereifel region, showing the location of Maria Laach and the Laacher See (center) in relation to the surrounding towns and cities. Source: Wikimedia Commonsꜛ (license: CC BY-SA 3.0).
The abbey belongs today to the Beuronese Congregationꜛ of the Benedictine Order. Its church, often called the Laacher Münster, is one of the most important Romanesque churches in Germany. It is especially famous for its six towered silhouette, its double choir arrangement, its westwork, its crypt, its compact basilical structure, and its western atrium, traditionally called the “Paradise”. The abbey’s Paradise is of particular architectural importance because it is regarded as the last preserved structure of its kind north of the Alps.
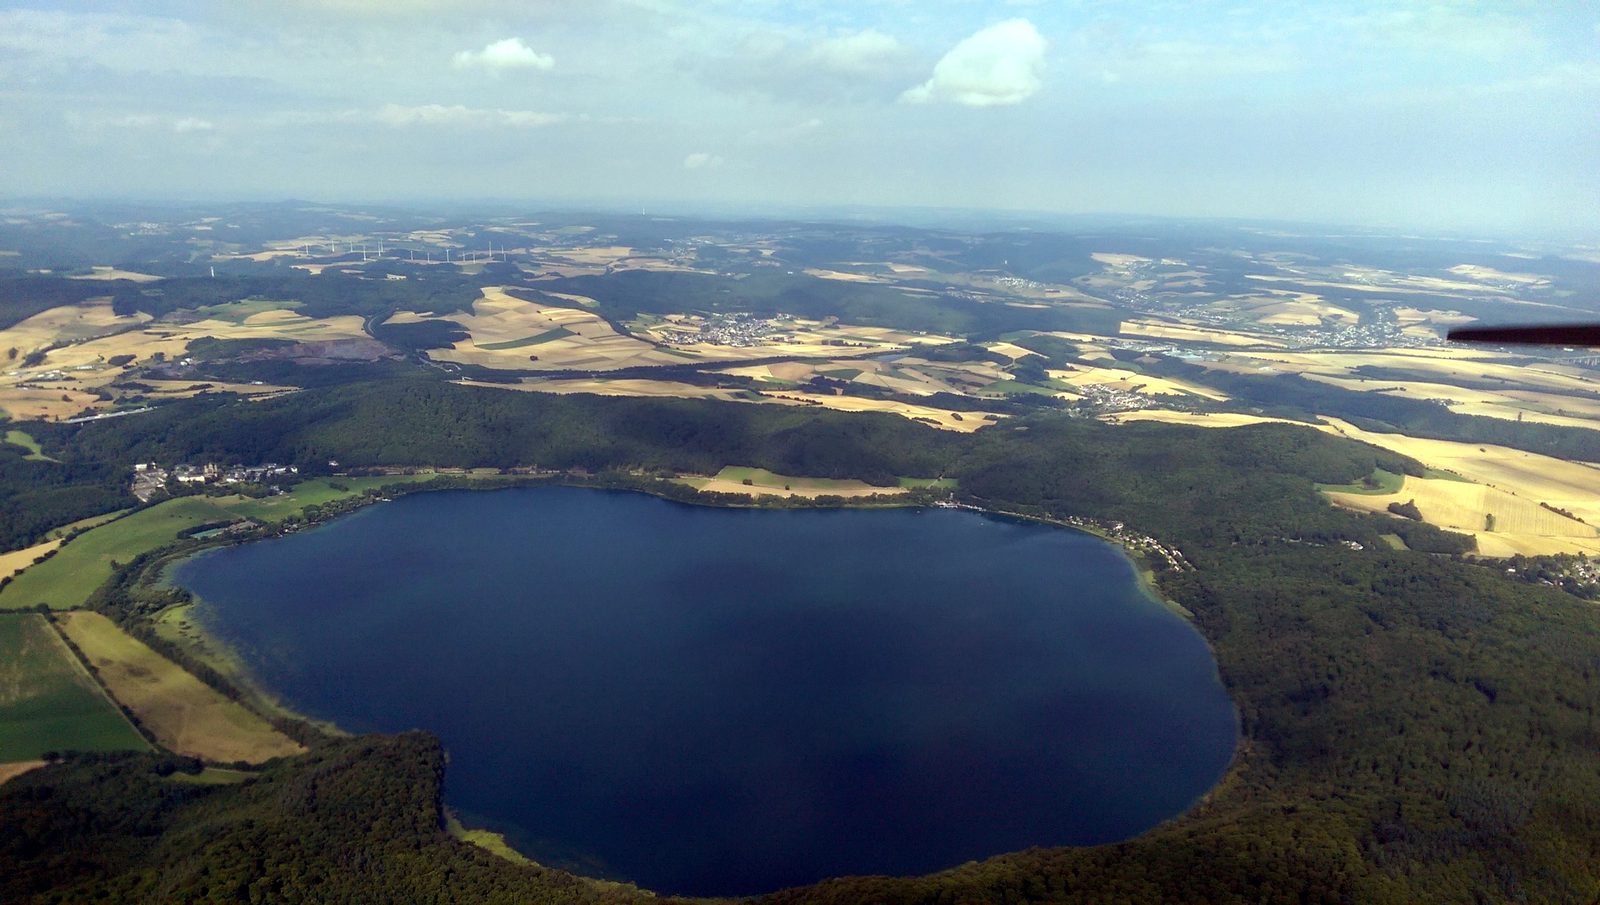 Aerial view of Laacher See. Source: Wikimedia Commonsꜛ (license: CC BY-SA 4.0).
The church received the honorary title of Basilica minor from Pope Pius XI in 1926. Yet the importance of Maria Laach is older than such modern ecclesiastical recognition. Its historical meaning lies in the fact that it was founded in the high Middle Ages, developed into a major Benedictine house, passed through reform movements, secularization, private ownership, Jesuit occupation, Benedictine restoration, liturgical scholarship, and modern heritage preservation. Its present form is therefore the product of nearly a millennium of foundation, construction, interruption, reform, destruction, restoration, and reinterpretation.
 The coat of arms of Maria Laach, which designates the abbey as a Papal Minor Basilica.
Foundation by Heinrich II of Laach and Adelheid
The abbey was founded in 1093 by Heinrich II of Laach, the first Count Palatine of the Rhine, and his wife Adelheid of Weimar Orlamünde. Heinrich called himself “of Laach” after his castle on the eastern side of the Laacher See. Since the couple had no children, the foundation of a monastery served several purposes at once. It was an act of piety, a provision for the salvation of their souls, a dynastic memorial, and a burial foundation. The abbey was to become the spiritual counterpart to the lordly seat across the lake.
 The western façade of the abbey church of Maria Laach, with the main entrance at the center. Like many medieval churches, the church is oriented toward the east, while the principal entrance lies on the western side, facing the lake and the former castle site of its founders. The setting still makes visible the abbey’s original relation to the aristocratic foundation across the lake and to its role as a monastic and memorial institution.
This logic of foundation becomes more clear when we look at the foundation charter. Heinrich presents the monastery as a work established for the honor of Mary and Saint Nicholas and for the benefit of monks who live according to the monastic rule. The double patronage is important. Maria Laach was not originally simply “Maria Laach” in the modern sense. The medieval foundation was dedicated to the Mother of God and to Saint Nicholas. The later dominance of the Marian name reflects a long development of naming and reception rather than the full complexity of the original dedication.


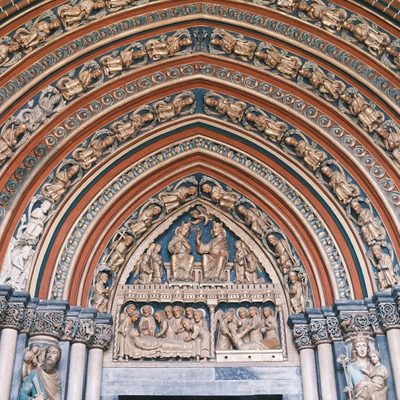
Further views of the main entrance of the church, highlighting its Romanesque sculptural decoration.
The location was chosen carefully and intentionally. The southwestern side of the lake offered access, water supply through the Beller Bach, and enough space for a monastery. The abbey received lands and rights from the founders, including the area “zu Laach”, the southern part of the lake, forests, and several surrounding settlements such as Kruft, Alken, Bendorf, Bell, Rieden, and Willenberg. The first monks and builders came from the monastery of St. Maximin near Trier, placing the new foundation within the monastic networks of the region from the beginning.
 The “Paradise” of Maria Laach. This western atrium is the last preserved structure of its kind north of the Alps. It was built in the early 12th century and served as a kind of transitional space between the secular world and the sacred space of the church.
Construction began soon after the foundation. Already in 1093, the foundations were laid for the crypt, nave, crossing tower, westwork, and eastwork. This means that the basic architectural conception of the church was planned at a very early stage. The later Paradise was not yet part of this first construction concept. When Heinrich died in 1095, the walls had already risen several meters. The east choir was the most advanced part, while the nave was less developed. Adelheid continued the work after the death of her husband, But after her own death in 1100, the building activity came to a temporary halt. At that point, the eastern transept still lacked a vault and was covered provisionally, serving as a temporary worship space for the monks.
 Sarcophagus of Heinrich II of Laach, probably around 1280. Together with his wife Adelheid, he was the founder of the abbey. The sarcophagus is located in the crypt of the church, demonstrating the double intention of the foundation as a spiritual institution and a dynastic memorial.
The early history of Maria Laach therefore already shows the typical fragility of medieval monumental construction. The abbey was founded with a strong aristocratic intention, but its building program depended on succession, property, patronage, and institutional stability. A monastery was not simply built by one pious gesture. It required decades of resources, legal continuity, and monastic administration.
 The same sarcophagus, viewed form the other side. Heinrich is presented with a model of the church in his left, symbolizing his role as founder and builder. The sarcophagus is a powerful visual statement of the connection between the founder, the church, and the monastic community, prominently placed in the crypt, thus centrally located in the spiritual heart of the abbey, the church itself.
From priory to abbey
In 1112, Heinrich’s heir, Count Palatine Siegfried of Ballenstedt, renewed the foundation and arranged for construction to resume. He also gave the monastery to the Abbey of Affligem in Brabant. Maria Laach therefore began its institutional life not immediately as an independent abbey, but as a priory under Affligem. This connection brought new monastic energy to the site.
 Angled view of the church’s façade.
The decisive figure in this phase was Gilbert of Affligem, who came to Laach in 1127, first as prior and later as the first abbot after the community became independent. With him came a larger group of monks, and the abbey’s landholdings in the Eifel, along the Rhine, and along the Moselle began to grow. The monastery was not merely a spiritual community. Like other medieval abbeys, it was also an economic institution whose survival depended on land, rights, agricultural production, rents, donations, and networks of patronage.
 The building materials, especially the brown yellow Laacher tuff, connect the church visually to the surrounding landscape and give it a distinctive regional character.
In 1138, Laach became an independent abbey. In 1139, Count Gerhard II of Hochstaden, a nephew of the founder, donated the northern half of the lake and Wassenach to the abbey. This expanded the abbey’s control over the landscape immediately surrounding it. The lake, the forests, the water management, and the monastery’s economic life were closely connected.
 View into the “Paradise” of Maria Laach. The atrium is surrounded by a gallery with columns and capitals.
The church continued to grow during this period. Under Abbot Fulbert, who governed from 1152 to 1177, the crypt, nave, and west choir were consecrated on August 24, 1156 by Hillin of Fallemanien, Archbishop of Trier. Yet this consecration did not mean that the church was fully completed in the form we see today. Parts of the towers and upper structures remained unfinished. Provisional roofs still protected incomplete sections. Medieval consecration and architectural completion were not always identical: A church could be liturgically usable and still architecturally unfinished.
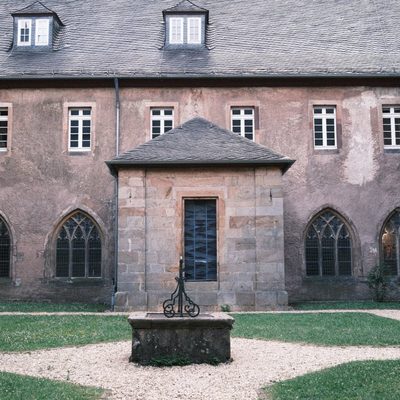
 The right side of the cloister surrounding the “Paradise,” through which one enters the church.
 Romanesque portal detail, a tympanum, above one of the main entrances into the church, showing a red painted cross.
By around 1177, the east choir, the flanking towers of the eastern dome, and the western gallery had been completed, supported by donations such as those of Countess Hedwig of Are. This phase gave the church much of its monumental Romanesque character. Maria Laach entered the architectural tradition of the great Romanesque churches of the Rhineland, especially the imperial cathedrals of Speyer, Mainz, and Worms. It shares with them the language of massive walls, clear geometric articulation, strong tower groups, and the symbolic presence of the church as a kind of sacred fortress.
 Relief on the doorknob at the church entrance, depicting Adam and Eve.
Architecture as history
The church of Maria Laach cannot be treated separately from the history of the abbey. Its architecture is itself one of the main historical documents of the monastery. The building is a double choir, three aisled pier basilica with two transepts and six towers. The westwork is crowned by a central tower and flanked by two lower round towers. The eastern crossing tower is accompanied by two higher square flanking towers. This arrangement gives the church its famous silhouette, especially when seen from the west or from the surrounding landscape.
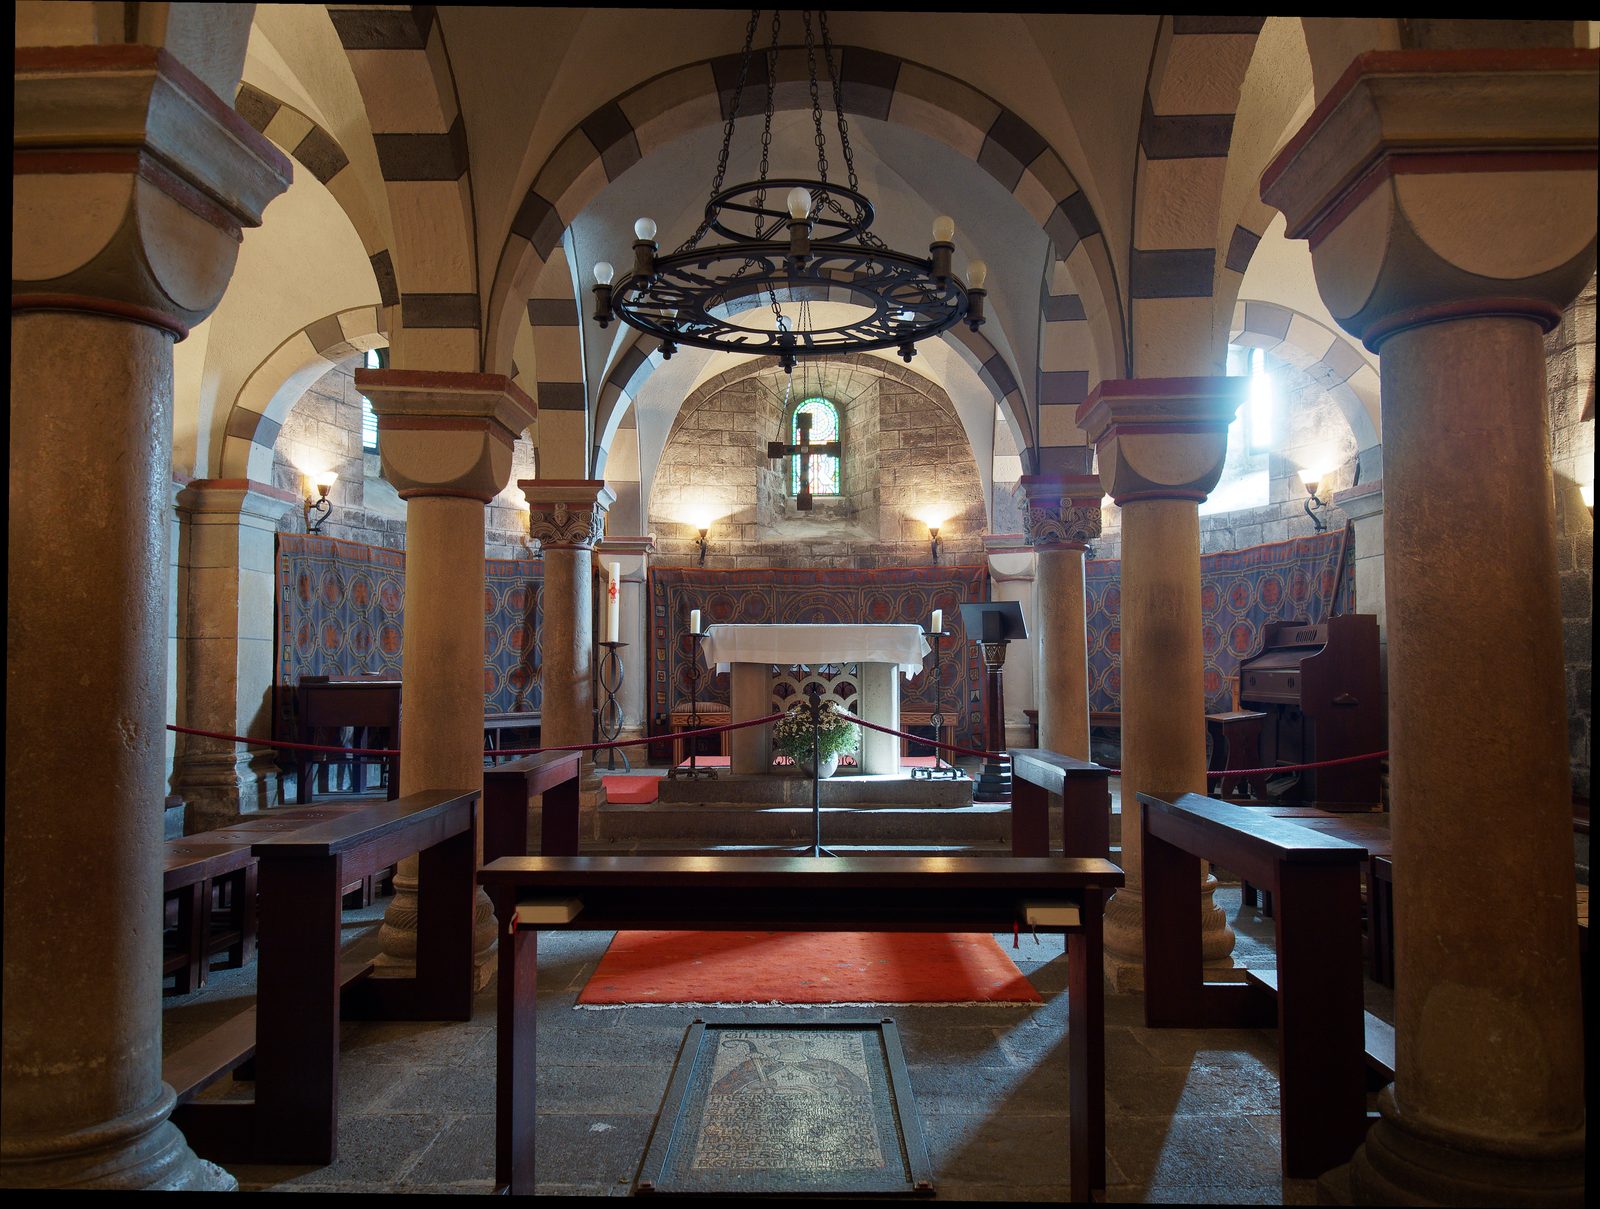 Crypt of Maria Laach Abbey. Source: Wikimedia Commonsꜛ (license: CC BY-SA 4.0).
The building materials also root the church in the region. Brown yellow Laacher tuff, white limestone from Lorraine, red Kyll sandstone, grey tuff from Weibern, basalt lava from the Veitskopf and from Niedermendig were used in different phases. The church is therefore not only a Romanesque form placed into the Eifel landscape. It is materially made out of that landscape and its wider trade connections.
 View from inside the cloister.
The church follows the broad conceptual logic of monastic planning associated with the St. Gall plan, although the real building history is of course more specific and historically layered. The abbey church was not merely a place for public worship. It was the liturgical center of a monastic organism. Around it were arranged spaces for prayer, reading, administration, production, hospitality, burial, and economic management.
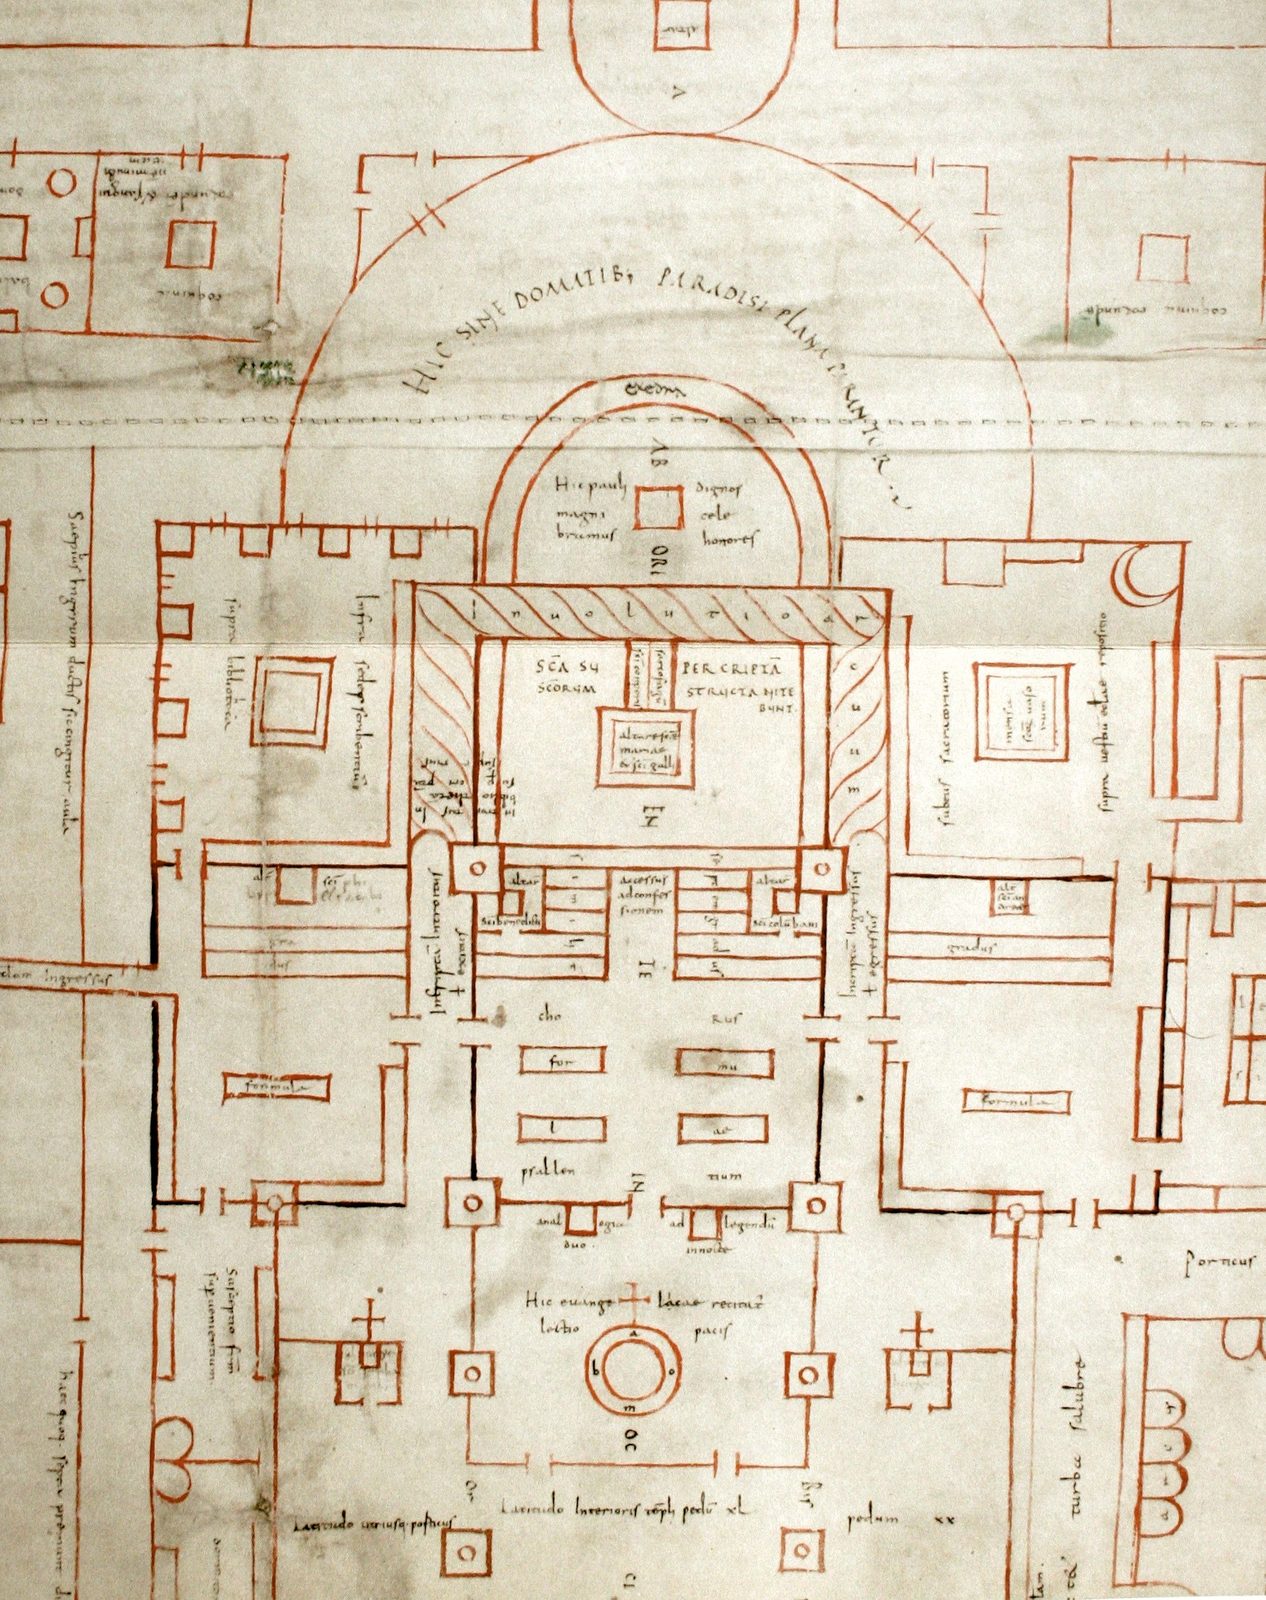
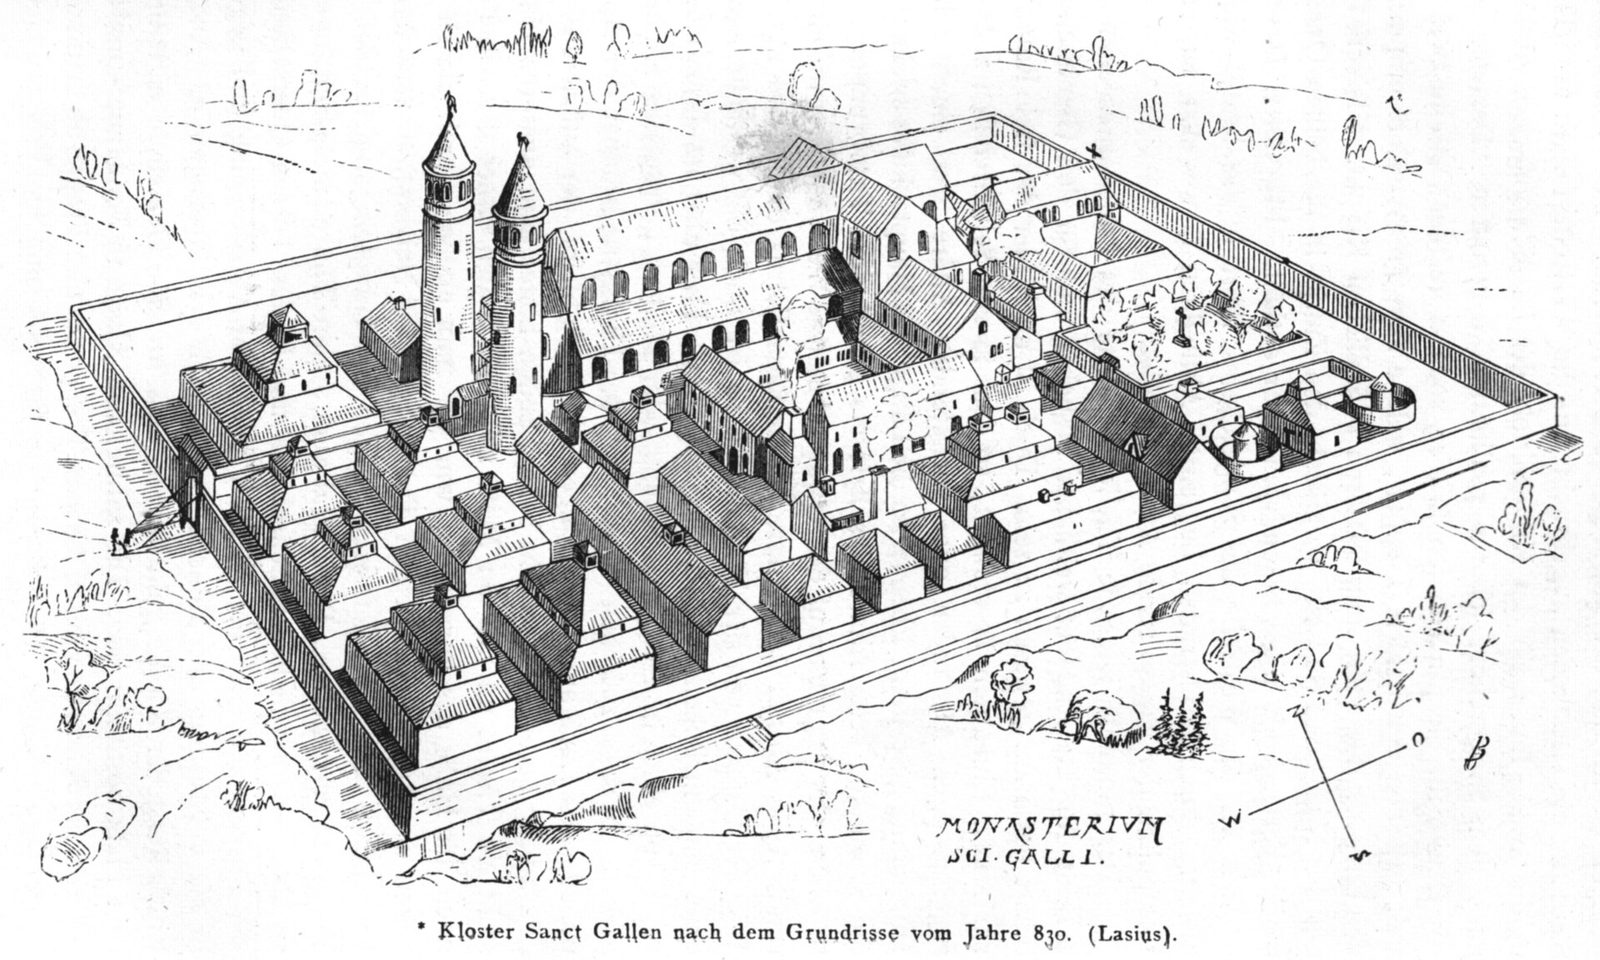
Top: Central section of the St. Gallen Monastery Map. Source: Wikimedia Commonsꜛ (license: public domain). – Bottom: Reconstruction drawing of St. Gallen Abbey based on Johann Rudolf Rahn’s plan of the abbey, 1876. . Source: Wikimedia Commonsꜛ (license: public domain). – The monastery of St. Gallen served as a kind of ideal model for medieval monastic architecture and planning. The church was the center of a complex of buildings for different functions, including cloisters, dormitories, refectories, workshops, and guesthouses. Maria Laach shares with this model the idea of a church as the liturgical and symbolic heart of a monastic community, around which other spaces are arranged according to their function and relation to the liturgy.
The symbolic interpretation of the building also reflects medieval social thought. The westwork, turned toward sunset, could be associated with the noble and protective estate. The eastwork, turned toward sunrise, with the clerical and teaching estate. The nave, mediating between both, with the people. Such interpretations should not be treated as simple architectural facts, but they show how Romanesque church buildings could be read as symbolic models of Christian society.
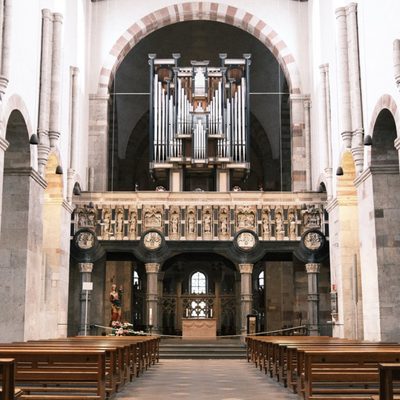
Inside, the church is comparatively restrained. Maria Laach does not overwhelm through late medieval pictorial density or Baroque theatricality in the way many other ecclesiastical buildings do. Its power lies in mass, rhythm, proportion, stone, spatial sequence, and the strong contrast between compact exterior and ordered interior. The nave was originally covered by a flat wooden ceiling and was vaulted only in the early 13th century. This later vaulting belongs to the completion and transformation of the Romanesque project rather than to its first foundation phase.
The east choir contains one of the church’s most important furnishings, the ciborium altar. This baldachin, supported by columns, was acquired in 1256 under Abbot Theoderich II of Lehmen. It originally stood over the founder’s tomb and served to elevate the memory of Heinrich II of Laach. Since 1947 it has functioned as the altar ciborium in the east choir. Its displacement and reuse show how medieval objects often survive not by remaining unchanged, but by being integrated into new liturgical and spatial arrangements.
 Another view of the sarcophagus of Heinrich II of Laach, located in the crypt.
The founder’s tomb itself reveals the close relation between aristocratic memory and monastic space. Maria Laach was founded for spiritual purposes, but also as a dynastic and memorial institution. The monastery prayed, preserved memory, displayed legitimacy, and translated aristocratic patronage into liturgical permanence.
The Paradise and the completion of the Romanesque ensemble
Under Abbots Albert and Gregor in the early 13th century, the westwork was completed. Between roughly 1220 and 1230, the Nikolaus Chapel was built. Around the same time, the western atrium known as the Paradise was added as a new architectural element. This Paradise is one of the most distinctive features of Maria Laach. It forms an enclosed open space in front of the west façade, comparable to an atrium, although its exact function and later uses changed over time.
 Another view into the “Paradise” of Maria Laach, showing the central lion fountain and the surrounding gallery.
The term “Paradise” itself points to the symbolic and transitional character of the space. It stands between outside and inside, between secular arrival and sacred interior, between the visitor’s movement and the church’s liturgical order. Architecturally, it softens the transition into the massive Romanesque westwork. Experientially, it creates a zone of preparation. Today, however, one also enters it as part of a major visitor route. The space still carries the symbolism of threshold and enclosure, but the modern stream of visitors has changed how it is experienced.
The Paradise was not always preserved in its present form. In later centuries it received an upper story used for guests and connected to adjacent monastic buildings. A drawing by Renier Roidkin from 1725 preserves one of the older visual witnesses to this altered state. In the 18th century, this upper structure was removed, and the Paradise was brought closer to what was understood as its original Romanesque form. Its current appearance is therefore not simply medieval survival. It is medieval architecture filtered through restoration history.
This is true of Maria Laach more generally. The church looks exceptionally Romanesque today because many later changes were reversed in the 19th and 20th centuries. Gothic roof alterations, Baroque window enlargements, and other modifications were removed during restoration campaigns. The result is visually coherent, but that coherence is partly modern. It reflects a historical desire to recover, or reconstruct, the Romanesque character of the church.
The lake, the Fulbert tunnel, and the problem of water
The Laacher See is scenic, but it was also a practical challenge. Since the lake has no natural surface outlet, its water level mattered directly for the monastery. A long drainage tunnel, often called the Fulbert tunnel after Abbot Fulbert, has been interpreted as a medieval attempt to regulate the lake’s water level and protect the abbey from flooding. Klaus Grewe connected its construction to a dry period beginning in the 1160s, during which such work would have been technically possible because of lower water levels.
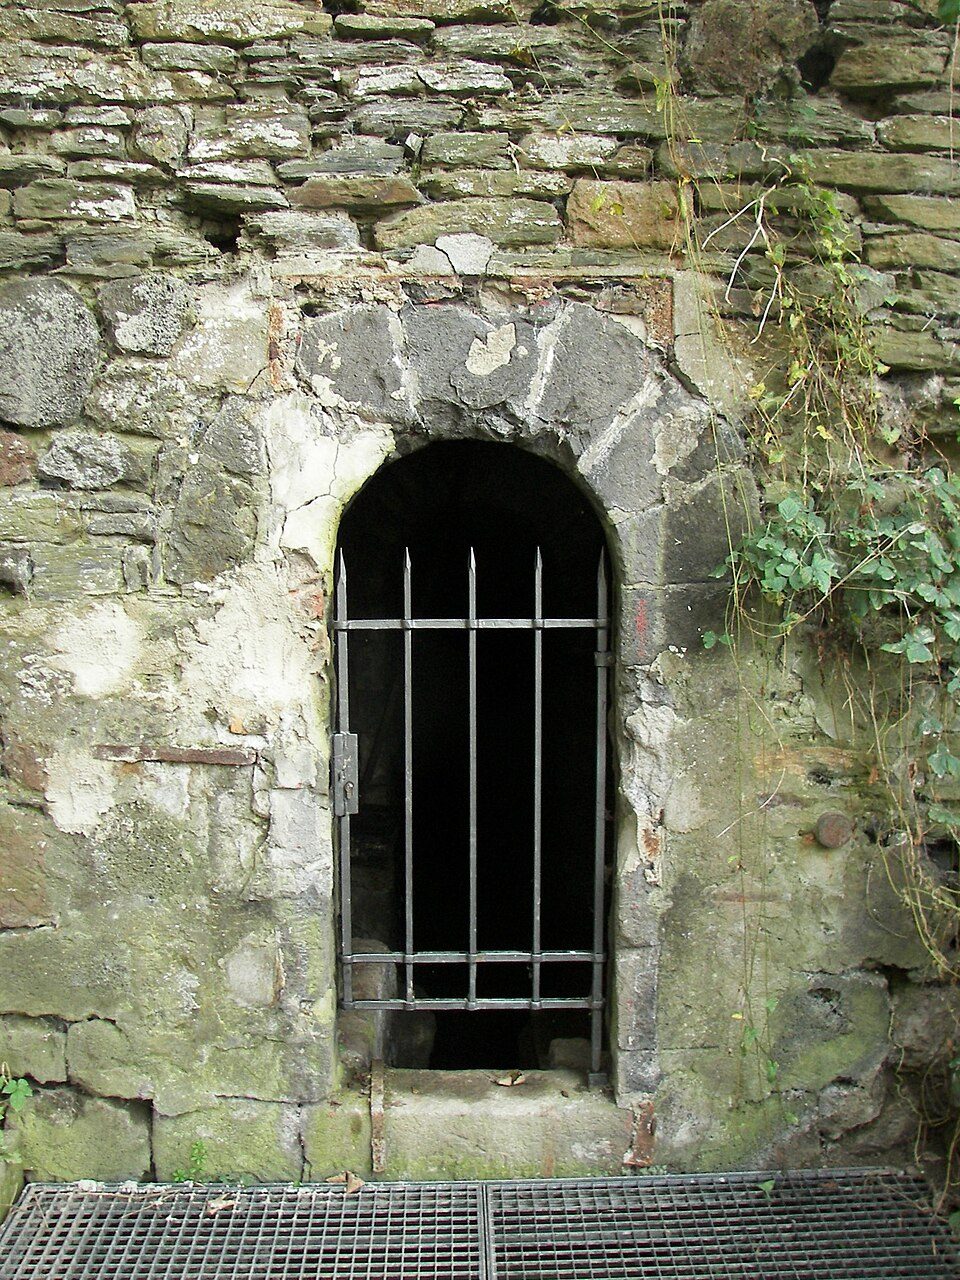 Entrance to the Delius Tunnel. The Fulbert tunnel served to regulate the water level of the Laacher See, which was crucial for the abbey’s survival. The tunnel is a remarkable example of medieval engineering and environmental management, demonstrating how monasteries were not only spiritual centers but also technical landscapes that had to deal with practical challenges such as water supply and flood control. After the abbey’s secularization in 1802, the tunnel fell into disrepair. Between 1840 and 1845, the Delius and von Ammon families, then owners of the monastery estate and the lake, had a parallel tunnel (the Delius Tunnel) driven approximately 5 meters deeper and 1,060 meters long, during which the Fulbert Tunnel was partially filled with spoil. The lake’s surface area decreased by 48 hectares due to the lowering of the water level, resulting in an equivalent amount of land being reclaimed. Today, nothing of the Fulbert Tunnel is visible above ground. Source: Wikimedia Commonsꜛ (license: CC BY-SA 2.5).
More recent discussion has also considered a Roman origin for the tunnel, based on Roman settlement remains near the abbey and features of tunnel construction. This uncertainty is historically interesting. It shows that the abbey’s landscape contains older layers that precede the Benedictine foundation. Maria Laach stands in a region where Roman, medieval, early modern, and modern interventions overlap.
The tunnel also reminds us that monasteries were not only places of prayer and learning. They were technical landscapes. Water supply, drainage, agriculture, mills, vineyards, forests, fishing, and roads formed part of monastic life. The spiritual ideal of stability depended on very practical environmental management.
Flourishing, reform, and humanism
After a difficult phase in the mid 13th century, the abbey experienced renewal under Abbot Diedrich II of Lehmen, who governed for several decades and was later remembered by Laach historians as a kind of second founder. His period brought economic consolidation, the acquisition of new properties, architectural changes, and renewed discipline. The later Middle Ages saw further spiritual and cultural activity, including a famous writing and painting school. One of its products was the Laacher Sanktuar, an important collection of prayers and chants for the Eucharistic liturgy, now preserved in Darmstadt.
 A closer view to the today’s altar area in the east choir. The ciborium altar, originally placed over the founder’s tomb, is now used as the altar canopy. The church’s interior has been repeatedly reorganized, and objects have been moved and reused in different contexts. Note, that the altar mosaic is a modern addition of the early 20th century.
Under Abbot Kuno of Lösnich, from 1295 to 1328, the abbey entered another period of intellectual and spiritual vitality. Gothic roof expansions continued into the 14th century. As in many medieval monasteries, architectural adaptation did not stop with the Romanesque phase. The monastery continued to change because liturgical, aesthetic, economic, and institutional needs changed.
The 15th century brought the reform movements that reshaped Benedictine monasticism after the Council of Constance. The Archbishop of Trier, Johann II of Baden, supported the integration of Benedictine houses into the reform currents of the order. In 1469, Johann Fart of Deidesheim was sent to Laach as reform abbot. In 1474, the abbey definitively joined the Bursfelde Congregation, one of the most important reform movements within late medieval Benedictine life.
This reform was not merely administrative. It aimed at stricter observance, renewed liturgical life, improved discipline, and a stronger intellectual culture. Under Abbots Simon von der Leyen, Peter Maech of Remagen, and Johannes V Augustinus Machhausen, Maria Laach became a center of monastic humanism. Its library grew, scholarship was cultivated, and the abbey participated in the broader intellectual transformation of late medieval and early modern Europe.


Epitaph of Eva von der Leyen, née Mauchenheimer, in the abbey church of Maria Laach. She was the mother of Abbot Simon von der Leyen, who governed Maria Laach from 1491 until his death in 1512. The monument belongs to the von der Leyen family burial context in the church and reflects the close connection between aristocratic patronage, monastic memory, and late medieval commemorative art.
The famous pillar frescoes of Benedict, Nicholas, and Christopher belong to this late medieval and early modern visual culture. They show that the church was not always as visually restrained as the current Romanesque impression may suggest. Maria Laach once contained a richer network of altars, images, devotional zones, and liturgical furnishings. In the 16th century, the church possessed sixteen altars. Their later removal and replacement are part of the long process by which the interior was repeatedly reorganized.
Baroque transformation and monastic expansion
In the 17th and 18th centuries, Maria Laach underwent Baroque changes. Under Abbot Placidus Kessenich, the interior was adapted to Baroque expectations. The west choir was lowered, the floor of the nave was raised, and the founder’s tomb with its baldachin was moved into the west choir. The side aisle windows, originally Romanesque in scale, were enlarged according to Baroque preferences. Later restorations reversed these changes, but for several centuries they shaped the experience of the church.
Other abbots continued to transform the complex. Josef Dens commissioned new choir stalls. Clemens Aach added a carved pulpit. Heinrich III Artz expanded and heightened the convent buildings, transformed the Nikolaus Chapel into a three bay hall with buttresses and a three sided choir, and altered the refectory. Under Josef II Meurer, the Josefflügel was added in 1775 by Johannes Seiz, a student of Balthasar Neumann.
These changes are important because they complicate the common image of Maria Laach as a purely Romanesque monument. The abbey did not freeze in the 13th century. It lived through Gothic, Renaissance, Baroque, and modern phases. Each period left traces, although not all traces were allowed to remain visible. The present building is therefore also the result of selective preservation.
Secularization and the end of the old abbey
The old Benedictine abbey came to an end during the secularization under French rule. On August 6, 1802, the monastery was dissolved by the French administration, following the secularization edict of June 9, 1802. Already in 1801, the abbey’s property had been seized by the occupying authorities. By the time of dissolution, the community had only seventeen monks. The last designated abbot, Thomas Kupp, had died shortly before the formal end of the abbey.
The property was transferred into French state ownership. Movable goods were inventoried, collected, and dispersed into state and private ownership. Lands, vineyards, and other valuable properties were auctioned. The abbey’s library was scattered. The monastery was even considered for conversion into a prison. Ironically, this uncertainty may have helped preserve the buildings, since no immediate demolition was ordered.
After the Congress of Vienna, the complex passed into Prussian state ownership in 1815. Several attempts at privatization followed. In 1820, the former monastery buildings, the lake, and the lands were sold to Daniel Heinrich Delius, the Prussian government president in Trier. The church itself was excluded from the sale and remained separate. Under the Delius family, the former abbey became a private estate. After a major fire in 1855, the east wing of the prelature was rebuilt in neo Gothic forms by Ernst Friedrich Zwirner, the Cologne cathedral architect.
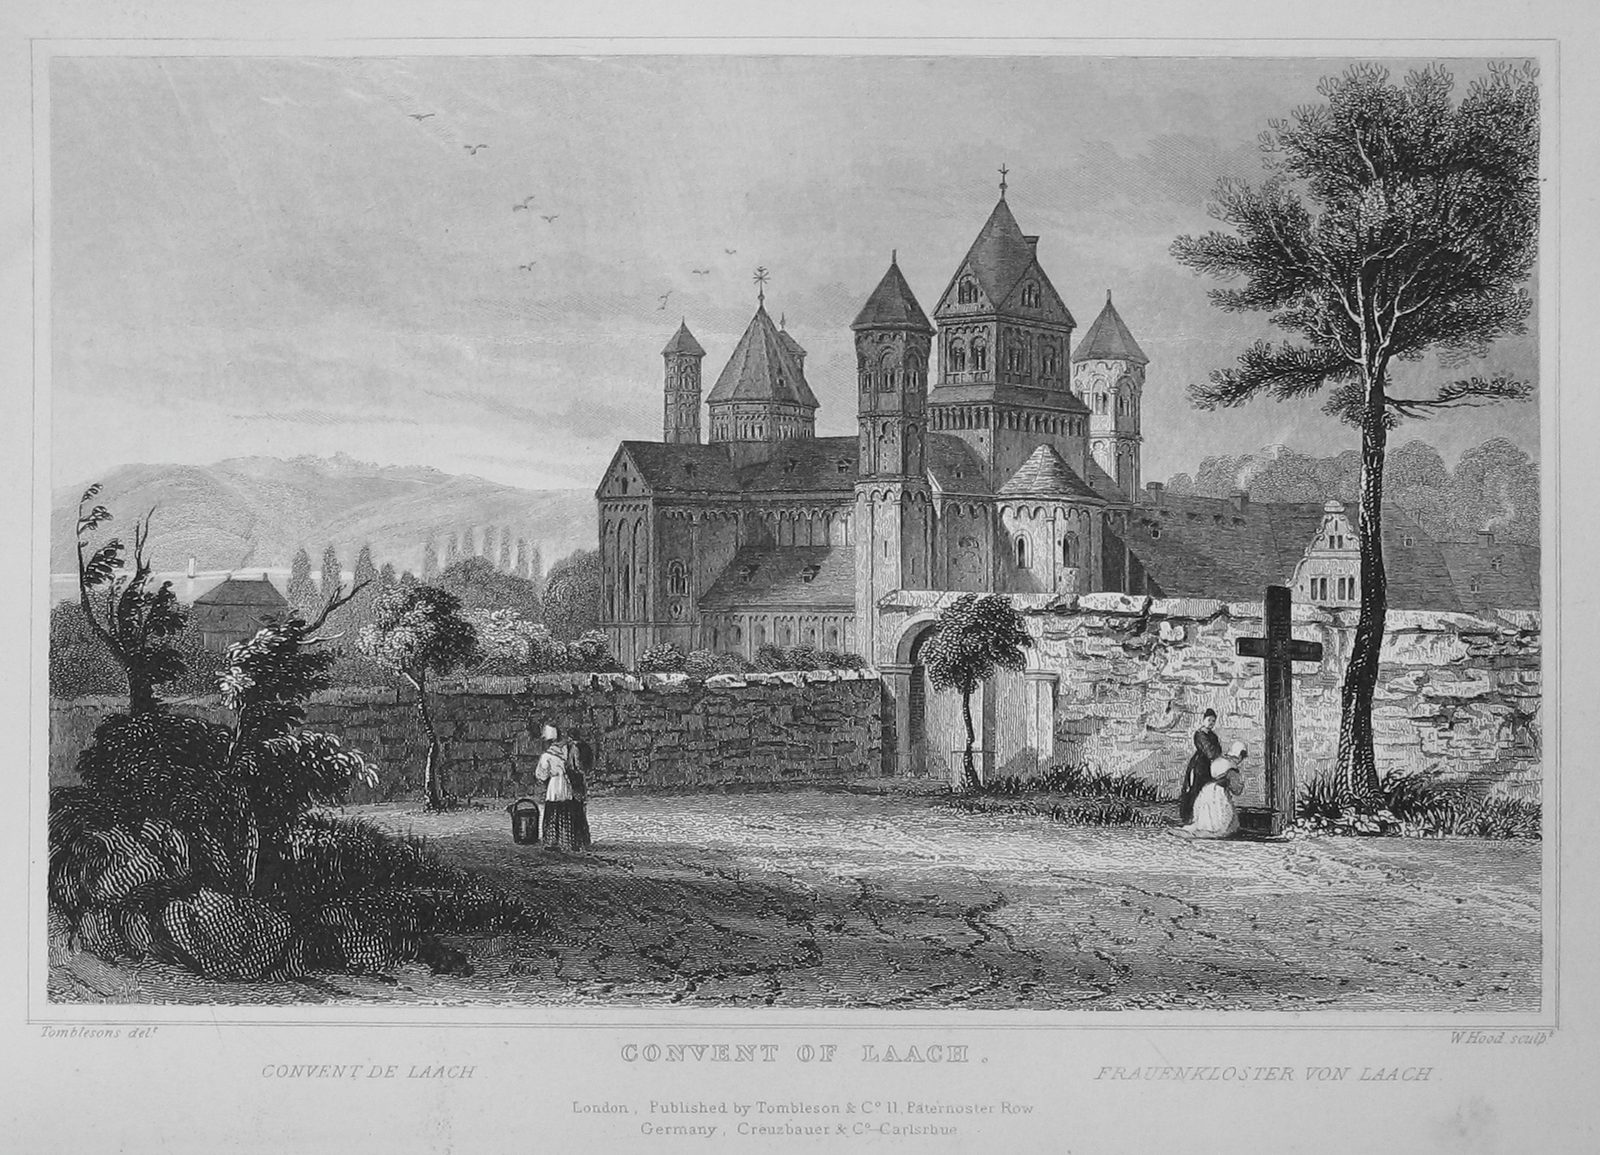 Maria Laach around 1840, steel engraving from “Views of the Rhine” by William Tombleson. Source: Wikimedia Commonsꜛ (license: public domain).
This 19th century phase is crucial for understanding Maria Laach. The abbey was not continuously a monastery from 1093 to the present. It was dissolved, privatized, partially transformed, damaged, restored, and only later returned to religious use. The historical continuity of the place is therefore spatial and cultural, but not uninterrupted institutionally.
Jesuits, Benedictine restoration, and the new name Maria Laach
In 1863, the German Jesuit province acquired the former abbey buildings and established its Collegium Maximum there. The Jesuits rebuilt the library and developed an active religious publishing culture. From this period onward, the complex came to be known by the modern name “Maria Laach”, whereas the medieval name had more commonly been Laach or Abbey at the Lake. Latin Marian names had existed earlier because of the dedication to Mary, but the modern German name became established in this 19th century context.
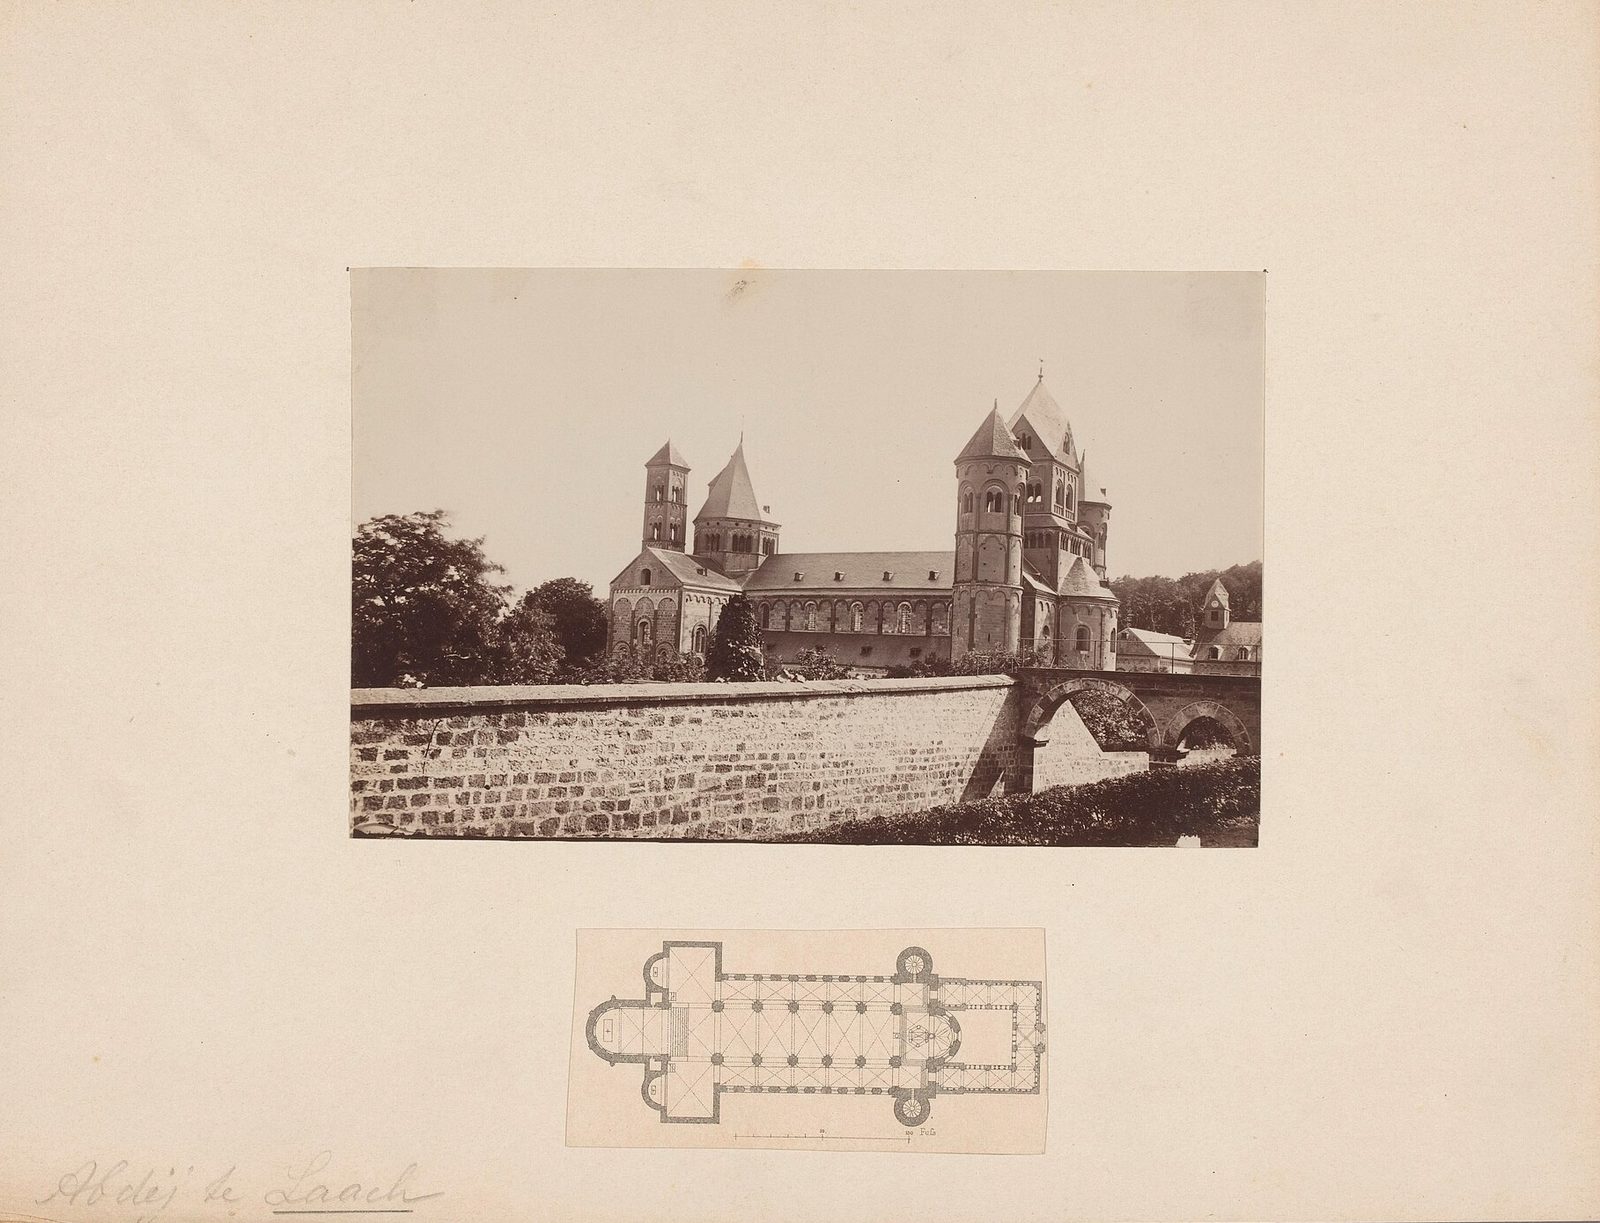 Photo of the abbey and a map showing the ciborium (still) in the west choir. Anonymous (1860–1890), Rijksmuseum Amsterdam Collection. Source: Wikimedia Commonsꜛ (license: CC BY-SA 1.0).
During the so-called Kulturkampf, a period of conflict between the German state and the Catholic Church, the Jesuit institution was closed in 1892. The Jesuits then offered the abbey to the Benedictines. Willibrord Benzler from Beuron took up the opportunity and obtained permission from Kaiser Wilhelm II, in his capacity as King of Prussia, to take over the complex. On November 28, 1892, Benedictine monks resettled Maria Laach as a priory. On October 15, 1893, it was consecrated again as an abbey, and Benzler became abbot.
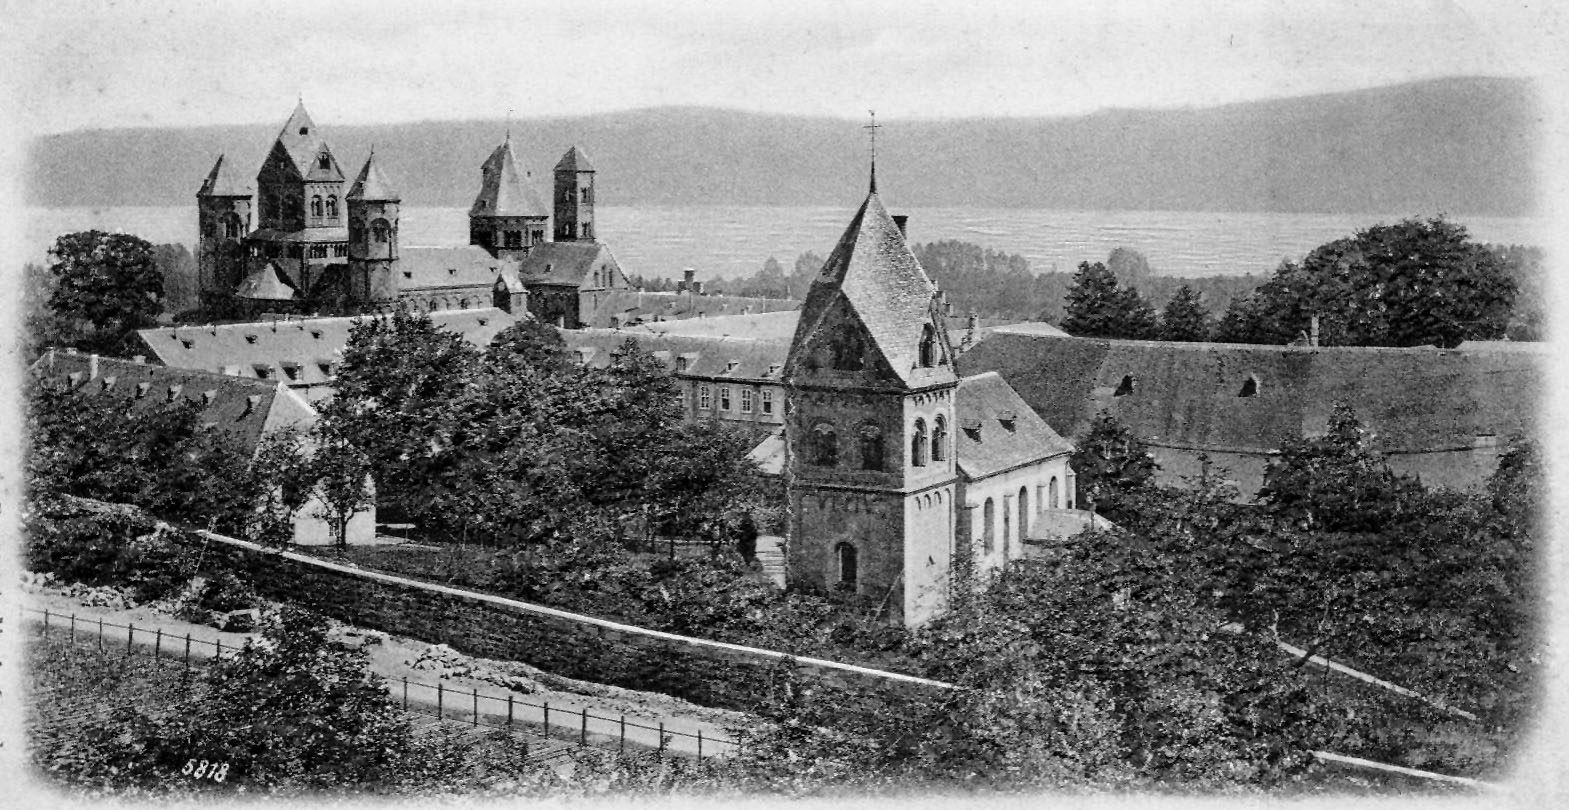 Maria Laach around 1900; the octagonal crossing tower still features the pointed spire from 1355, with St. Nicholas Chapel in the foreground. Source: Wikimedia Commonsꜛ (license: public domain).
The church itself was only transferred by the Prussian state to the abbey in 1923. Before that, the Benedictines were granted use of the church under the condition that they accept simultaneous use by the Evangelical Church of the old Prussian Union. In practice, this Simultaneum remained insignificant, but legally it reflects the complex post secularization status of the church.

Wilhelm II also shaped the church’s modern interior. In 1898, he donated a new high altar designed by Max Spitta, later removed after 1945. From 1905 onward, he supported the mosaic decoration of the interior, including the representation of Christ Pantocrator in the main apse, inspired by the cathedral of Monreale and executed by Puhl & Wagner after a design by the Beuronese monk Andreas Göser. This mosaic belongs to the modern revival of sacred monumental art rather than to the medieval Romanesque phase, yet it has become part of the modern visual identity of the church.
 A closer view of the early 20th century monumental mosaic depicting Christ Pantocrator in the main apse. Also parts of the ciborium altar can be seen in the lower foreground. The mosaic was designed by the Beuronese monk Andreas Göser and executed by Puhl & Wagner after 1905, with support from Kaiser Wilhelm II. It belongs to the modern revival of sacred monumental art rather than to the medieval Romanesque phase, yet it has become part of the modern visual identity of the church.
Between 1901 and 1913, the monk and architect Ludger Rincklake designed several monastic buildings. In 1928 and 1929, Martin Weber added further extensions. Maria Laach became not merely a restored monastery, but a center of modern Benedictine culture, architecture, art, and liturgical renewal.
Liturgical movement, Adenauer, and the 20th century
In the early 20th century, Maria Laach became one of the important centers of the liturgical movement. Under Abbot Ildefons Herwegen, the community engaged deeply with liturgical scholarship. In 1948, an institute dedicated to liturgical studies was established. This work placed Maria Laach within a wider Catholic movement that sought to renew worship, recover older liturgical forms, and deepen the participation of the faithful in the liturgy.


A Pieta in a side niche of the church. In front of it, installations for placing memorial and remembrance candles.
The abbey also became connected with German political history. In 1933, after being removed from office as mayor of Cologne by the National Socialists, Konrad Adenauer found refuge in Maria Laach for about a year. He lived there under the name “Brother Konrad”. The abbey was then led by Ildefons Herwegen, who had known Adenauer from school. This episode has become one of the most frequently mentioned modern historical associations of Maria Laach.
The relationship between Catholic institutions and the National Socialist period is complex and cannot be reduced to isolated anecdotes. Adenauer’s refuge at Maria Laach is historically significant, but it does not exhaust the political history of the abbey in the 20th century. Like many religious institutions in Germany, Maria Laach must be understood within the broader tensions of Catholicism, authoritarianism, nationalism, accommodation, resistance, and institutional self preservation. A full analysis would require a separate study. For the present purpose, the Adenauer episode shows how the abbey functioned not only as a liturgical and monastic site, but also as a place embedded in the crises of modern German history.
The abbey reached its largest community size in 1934, with 182 members. The foundation of the publishing house ars liturgica also belongs to this period. The 20th century thus saw both demographic strength and intellectual ambition.
 Golden relief of the cruzifixion scene, decorating one pillar in the nave.
Two major restoration campaigns shaped the present appearance of the church. In 1937, work began to bring the exterior closer to an assumed Romanesque state. Late Gothic and Baroque elements, including steeper roofs and altered upper structures, were removed. In 1955 and 1956, before the 800th anniversary of the church’s consecration, the interior was also restored in a Romanesque direction. The interventions were guided by Stefan Leuer, professor of church building and architecture at the Cologne Werkschulen. The floor changes from the Baroque period were reversed, and the interior was reorganized to approximate its medieval appearance.
 Modern tympanum relief in Maria Laach showing Christ as healer and life giver.
This restoration history is essential as it defines how we see Maria Laach today. Maria Laach appears today as one of the most harmonious Romanesque churches in Germany partly because 19th and 20th century restorers made it so. The building is authentic, but not untouched. It is medieval, but also restored. It is a monument of the 12th and 13th centuries, but also a monument of modern ideas about what Romanesque architecture should look like.
In 1984, the abbey and the Laacher See were placed on the tentative list for possible World Heritage status, but the application was withdrawn in 1993. On August 27, 2006, the Benedictine community celebrated the 850th anniversary of the church’s consecration with the Bishop of Trier, Reinhard Marx. In 2021, the abbey counted 25 monks and two claustral oblates.


Further impressions from the interior of the church.
The library
The library of Maria Laach deserves separate attention because it preserves another dimension of monastic history: The history of reading, collecting, copying, teaching, and intellectual continuity.
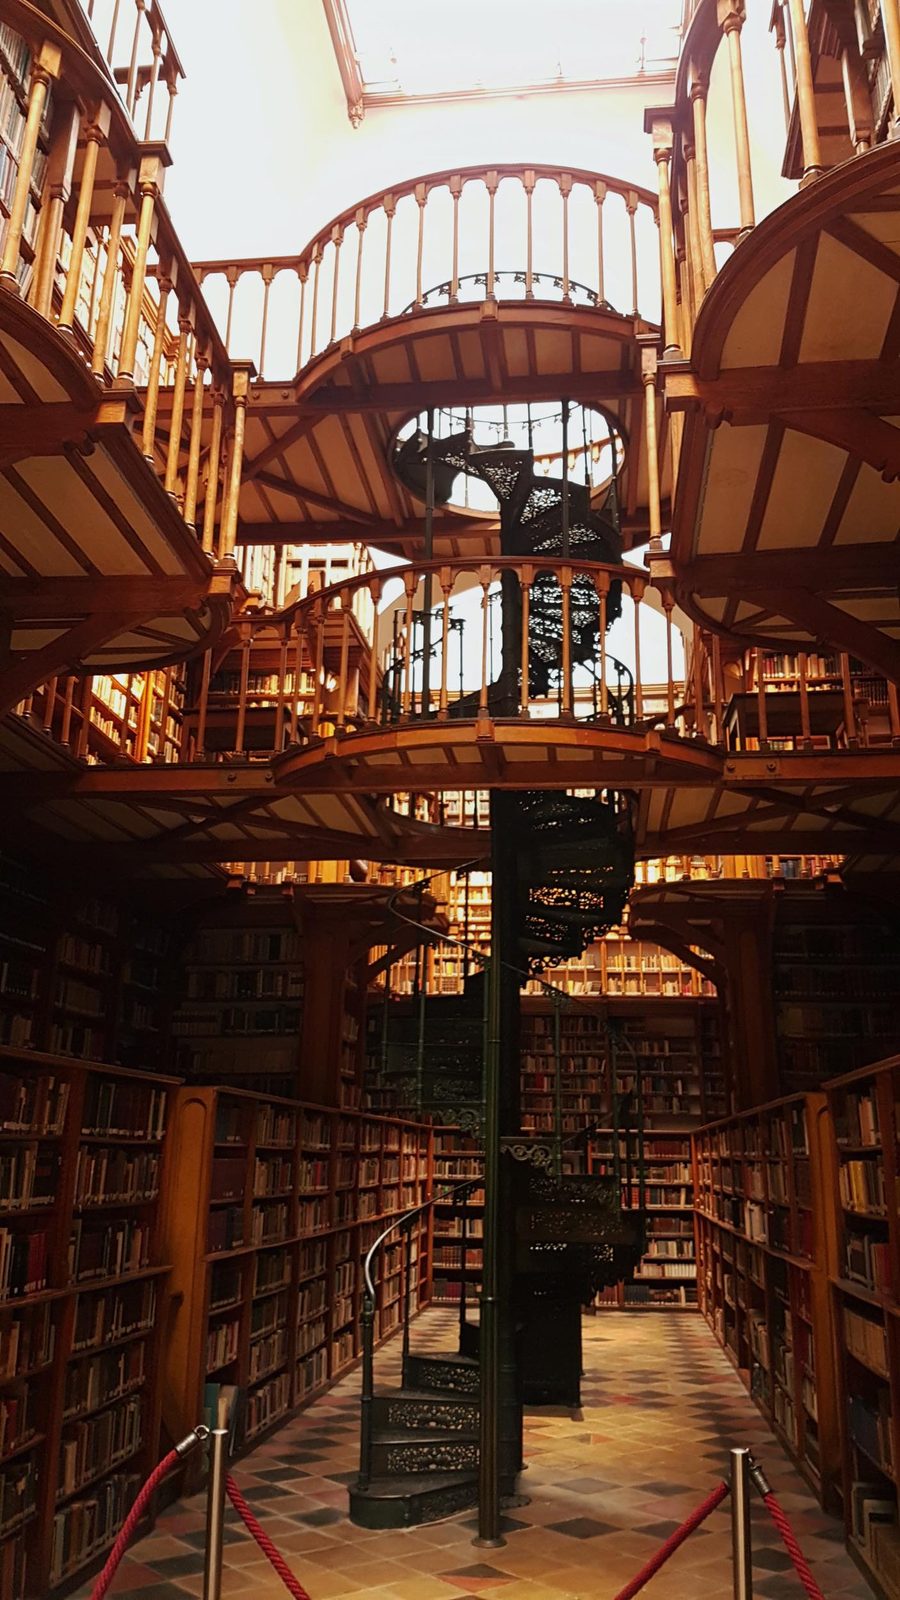 Library of Maria Laach Abbey. Source: Wikimedia Commonsꜛ (license: CC BY-SA 4.0).
Today, the library contains around 260,000 titles. About 9,000 of them were printed or written before 1800. This makes the library one of the largest private libraries in Germany. Its main fields include ascetic, monastic, and church historical literature. Such a collection reflects the intellectual profile of a Benedictine institution. A monastery is not only a liturgical community. It is also a reading community. The Benedictine tradition has always linked prayer, study, manuscript culture, and the disciplined preservation of texts.
A library existed already in the medieval monastery founded in 1093. During the secularization of 1802, however, the old library was dispersed. The inventory counted 3,719 printed works at the time of dissolution. Today, only sixty nine manuscripts from the historical library of Maria Laach can still be identified. This loss is typical of secularization history. Monasteries were not merely closed as religious houses. Their intellectual infrastructure was broken apart, redistributed, sold, or absorbed into other collections.
The modern library was rebuilt after the Benedictine restoration of 1892. Its foundation came partly from the old holdings of the secularized Benedictine Abbey of Neustadt am Main. Additional volumes came from Beuron, and purchases were made from Swiss monastic libraries such as Einsiedeln and Engelberg. By 1900, the library already contained around 40,000 volumes. This rapid growth shows how strongly the restored abbey understood itself as an intellectual and scholarly institution.
The library is now divided between two buildings. In 2013, a modern storage building was completed in the former Jesuit cowshed. This allowed the historic Jesuit library building, built in 1865 as a connection between the abbey church and guest wing, to be freed from later shelving installations and restored in its original spatial effect. The building, with its cast iron staircase from the Sayner Hütte, is considered one of the most important and best preserved 19th century library buildings in the tradition of great Baroque monastic libraries. After two years of renovation, it reopened on July 21, 2015 and now houses the reference library and reading room.
The library therefore embodies the layered identity of Maria Laach particularly well. It is medieval in origin, devastated by secularization, rebuilt by the restored Benedictine community, shaped by Jesuit architecture, and preserved today as a historical research space. It also complicates the simple tourist image of Maria Laach. Behind the visible flow of visitors lies an institution that has preserved and rebuilt a serious scholarly infrastructure.
Art, craft, and the Bauhaus in the monastery
One of the more surprising aspects of modern Maria Laach is its connection to 20th century art and design, especially through ceramics. The abbey’s ceramic workshop experienced a new flowering through Theodor Bogler, a Bauhaus trained artist and later Benedictine monk. Bogler brought Bauhaus principles into the monastic context: Simplicity, function, clarity of form, and the possibility of uniting craft, use, and spiritual discipline.
 Examples of the today’s ceramic production in the abbey’s shop. The workshop produces hand painted stoneware, tableware, vessels, urns, and other ceramic objects. Some of the contemporary ceramics explicitly refer to Bauhaus principles, including simple and functional forms.
This history matters because it prevents a simplistic opposition between monastic tradition and modern design. In Maria Laach, the two were not always separate. The modern Benedictine restoration of the abbey included architecture, publishing, sculpture, metalwork, ceramics, and liturgical art. The monastery was not merely preserving old forms. It was also producing new ones.
 Further examples of the today’s ceramic production in the abbey’s shop.
Today, the ceramic workshop continues this tradition under Brother Stephan Oppermann. The workshop produces hand painted stoneware, tableware, vessels, urns, and other ceramic objects. Some of the contemporary ceramics explicitly refer to Bauhaus principles, including simple and functional forms. The restaurant Tausend93 at the Seehotel uses tableware produced by the abbey’s ceramic workshop, thereby connecting hospitality, commercial presentation, monastic craft, and the historical identity of the year 1093.


 "Prophet", by Hildegard Bienen, 1971. Hildegard Bienen (1925-1900) was a German sculptor and artist. She created numerous works, mostly inspired by religious themes. Her plastics, glass mosaics, and church furnishings are found in numerous churches in the Lower Rhine region. The inscription on this work is taken from Psalm 63 and reads: "To you, O Lord, I lift up my hands."
{: .align-caption}
"Prophet", by Hildegard Bienen, 1971. Hildegard Bienen (1925-1900) was a German sculptor and artist. She created numerous works, mostly inspired by religious themes. Her plastics, glass mosaics, and church furnishings are found in numerous churches in the Lower Rhine region. The inscription on this work is taken from Psalm 63 and reads: "To you, O Lord, I lift up my hands."
{: .align-caption}
This continuation of monastic craft is one of the more defensible parts of the present commercial structure. A monastery has always needed material production. Benedictine life is not only contemplation, but also work. The problem begins when the relation between craft and spiritual discipline is overwhelmed by the logic of retail display, visitor consumption, and mass tourism. In Maria Laach, both realities coexist.
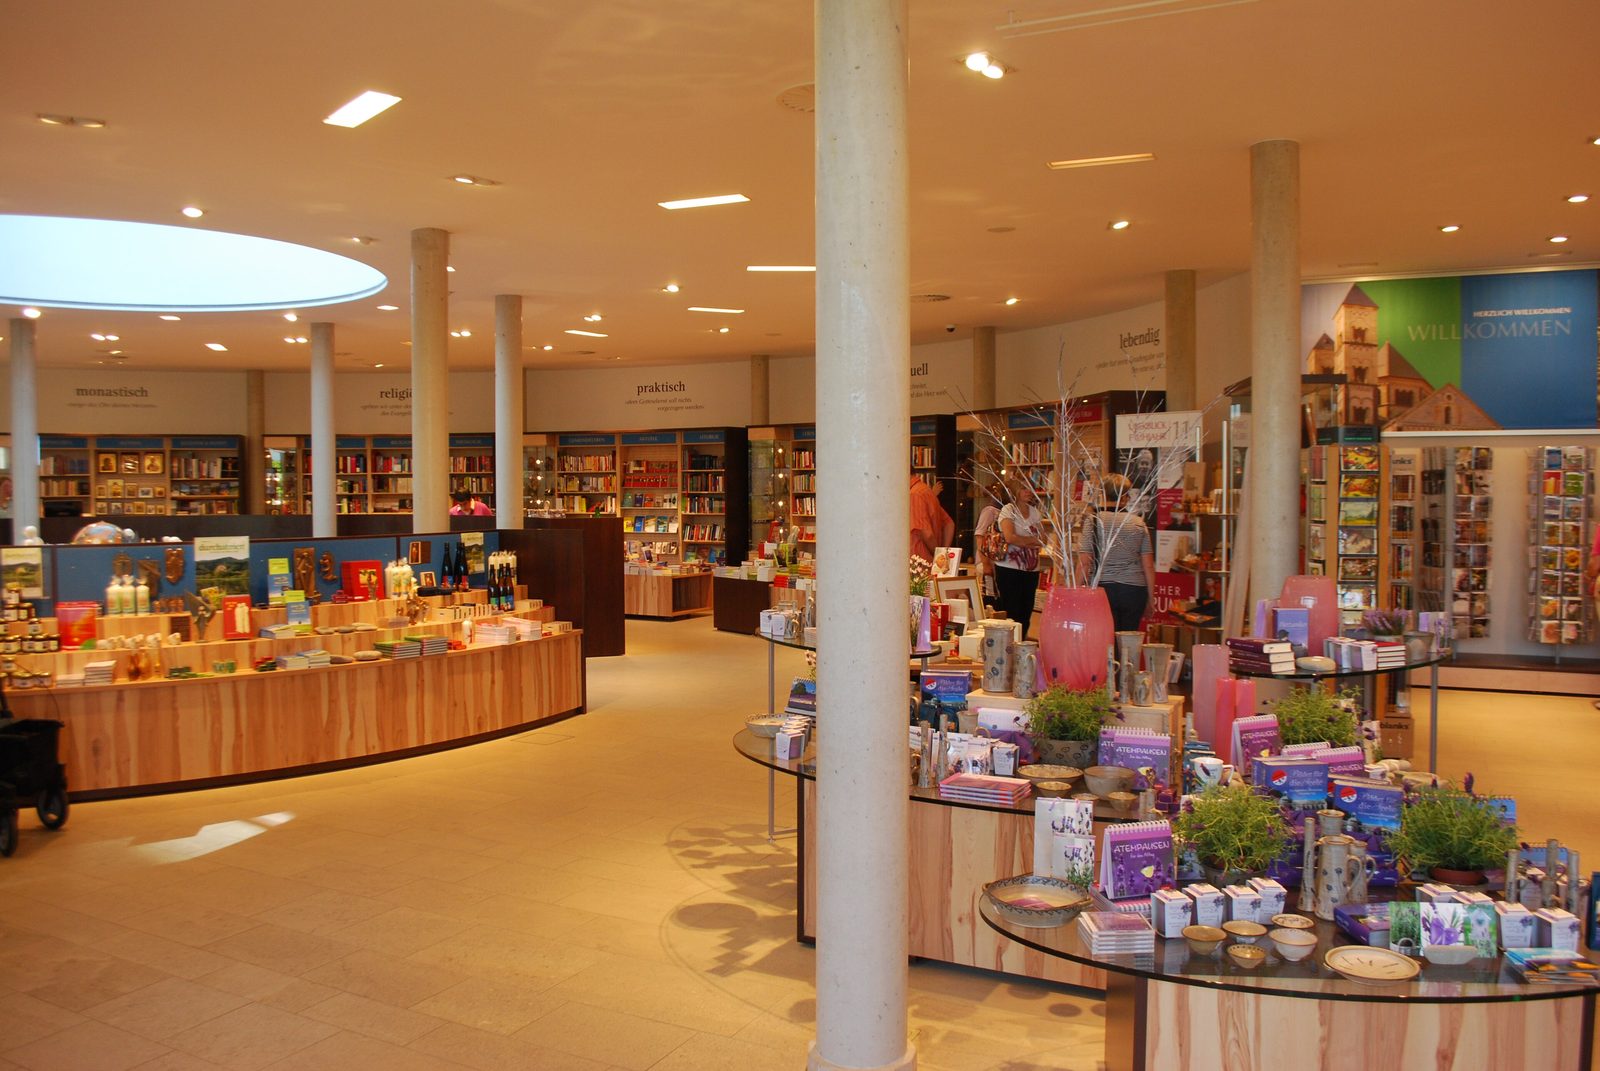 View into the shop area of the abbey. Source: Wikimedia Commonsꜛ (license: CC BY-SA 3.0).
The abbey also preserves a tradition of sculpture, metalwork, and bronze production. The present day Kunstschmiede and Bildhauerei describe works ranging from bronze inscriptions and Braille panels to bronze models, metal fittings, restoration work, and artistic objects. The online shopꜛ presents religious bronze objects, devotional items, crosses, pendants, figures, reliefs, and other products. This field too has historical roots in monastic art production and the Laach tradition of ars liturgica. Yet in its current presentation, it also participates in a broader market for religious objects and aesthetic gifts.
 Another view of Hildegard Bienen’s “Prophet”.
The present day visitor economy
The present day abbey complex is not only a monastery, church, library, and historical monument. It is also a highly developed commercial and tourist site. The official language of the abbey presents these activities as Klosterbetriebe, monastery businesses rooted in the tradition of Laach craftsmen and artist monks. That is not wrong. Monasteries have always operated economically. They farmed, produced, administered, hosted, traded, and sold. Benedictine life never meant separation from material production.
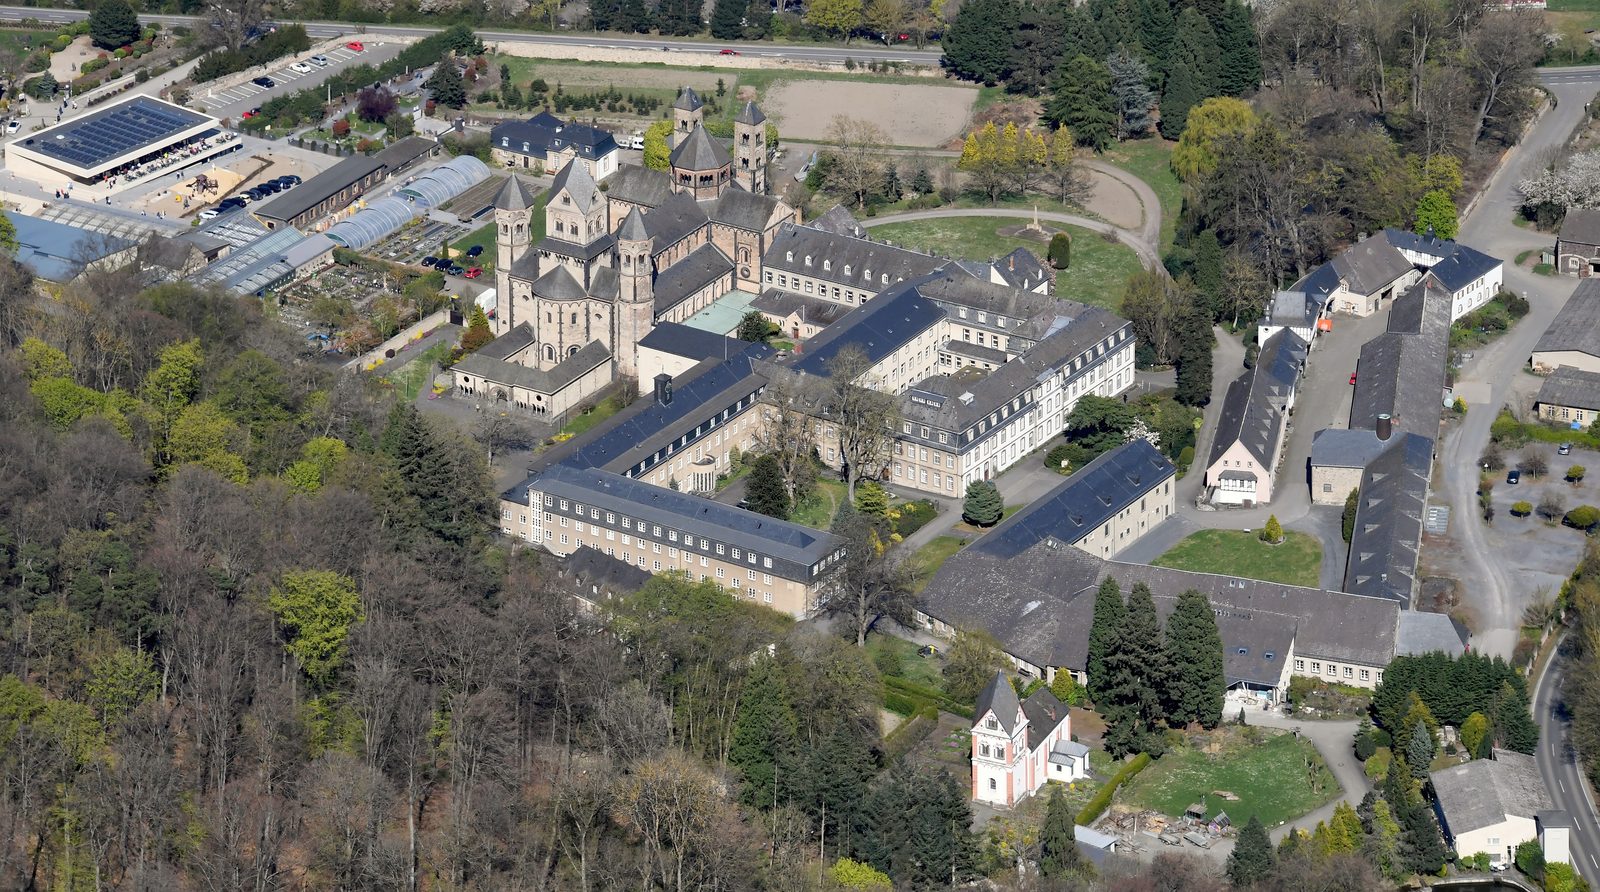 Areal photo of the Maria Laach Abbey, tkaen in 2022. The chuch in the center divides the commercial area on the left from the monastic area on the right. On the left, we prominently see the large and newly reconstructed restaurant with its terrace and the large garden center. On the right, we see the monastic buildings and the library wing. The large parking lot, the lake, the hotel and the shops are located further to the left and are not visible in this image. Source: Wikimedia Commonsꜛ (license: CC BY-SA 4.0).
Nevertheless, the present visitor experience of Maria Laach is dominated to a striking degree by commercial infrastructure. There is a Klostergarten where visitors can buy plants, garden accessories, and products associated with the abbey. There is the ceramic workshop and a shop presentation of its products. There is the large Klosterladen with devotional objects, crosses, rosaries, souvenirs, jewelry, books, gifts, and products from the abbey’s own manufactories. There is a hotel. There is the Seehotel restaurant Tausend93. There is the new Klostergaststätte, opened after a major rebuilding phase, with substantial indoor and terrace capacity and direct views toward the abbey church and the Laacher valley. There is a large playground area. There are outdoor displays and sales areas for sculptures and bronze objects. There is an expanded parking infrastructure that visibly serves the constant arrival of cars, day tourists, and coaches.
 Impressions of the garden center, which is one of the most visible and visited commercial areas of the abbey.
This is not a marginal addition to the site. It shapes the experience of arrival. One does not approach Maria Laach simply as a quiet abbey by the lake. One arrives in a structured visitor zone. The movement toward the church passes through or alongside signs, shops, garden retail, gastronomic facilities, groups, families, tourists, bus passengers, and commercial displays. The result is a peculiar inversion. The abbey church remains the architectural and symbolic center, but the commercial frame often becomes the first and most persistent sensory impression.
 Further impressions of the garden center.
My own experience of Maria Laach has therefore never matched the romantic image of a secluded monastic place of silence. The site is usually busy. It is not merely alive in the sense of a functioning monastery. It is busy in the sense of a visitor economy. Waves of tourists move through the complex, many from Germany, many also from the Netherlands. Buses arrive. The shops are open. The gastronomy is active. The garden center functions like a well visited retail destination. The religious, aesthetic, and commercial layers are so closely interwoven that it becomes difficult to separate pilgrimage from shopping and contemplation from consumption.
 Further impressions of the garden center.
This does not mean that every visitor must experience the place in this way. The church itself can still be impressive and quiet at certain moments. The lake remains beautiful. The Romanesque architecture remains one of the great monuments of the region. The library, the monastic community, the liturgy, the craft traditions, and the long history of the abbey are not erased by the commercial present. But for me, the present day surface of Maria Laach is a bit too commercially dense to be ignored.
 Further impressions of the garden center.
The Sunday and holiday opening of sales areas intensifies this impression. A Christian monastery that sells plants, goods, devotional objects, ceramics, alcohol, and other products on Sundays and holidays presents a tension that cannot be easily explained away by appealing to hospitality. Sunday is, within Christian tradition, not simply another retail day. It is the day of worship and rest. Of course, modern tourism has its own rhythms, and monasteries need income. Yet when commercial operation continues precisely on those days that are supposed to mark a different relation to time, the contradiction becomes visible. The monastery becomes not only a place visited on Sunday, but a place that monetizes Sunday visitation.
 Further impressions of the garden center.
This is not a moral accusation against individual monks or employees. It is a structural observation. The economic survival of large religious institutions is difficult. Historical buildings require maintenance. Monastic communities are smaller than they once were. Visitors expect food, toilets, access, shops, parking, and services. The abbey cannot simply remove itself from the economic conditions of the present. Yet the current form also has consequences. It changes what the place communicates. The more the abbey functions as a destination for shopping, gastronomy, plants, souvenirs, and coach tourism, the less plausible it becomes to experience it primarily as a place of monastic withdrawal.
 Further impressions of the garden center.
In this sense, Maria Laach has become a kind of pilgrimage site for tourism and consumption rather than a pilgrimage site in the older spiritual sense. The word “pilgrimage” is still useful, but only if one asks what people are actually pilgrimaging toward. Many visitors do not seem to come for liturgy, silence, confession, monastic teaching, or spiritual retreat. They come for the lake, the church, the restaurant, the garden center, the shops, the atmosphere, and the convenient package of history, religion, landscape, and consumption. That is not illegitimate. It is simply different from the religious self image that the word abbey may suggest.


Impressions of the garden center, which is one of the most visible and visited commercial areas of the abbey.
The tension between monastery and destination
The tension at Maria Laach is not unique. Many historically important monasteries in Europe have become hybrid spaces: Still religious, but also touristic; still monastic, but also commercial; still sacred, but also curated for visitors. The historical buildings require preservation, and preservation requires money. The public wants access, and access requires infrastructure. Religious communities shrink, while visitor numbers rise. In such a context, commercialization is not an accident. It is one of the mechanisms through which heritage survives.
 Side view of the abbey church, seen from the garden center area.
Maria Laach is therefore not a simple case of spiritual decline. Its commercial system is also part of its preservation system. The shops, hotel, restaurants, gardens, and workshops help support the place. They keep buildings maintained, staff employed, crafts continued, and visitors engaged. A purely negative judgment would be too easy.
Yet one should not confuse preservation with spiritual authenticity. A well maintained religious heritage site can still lose much of its contemplative force. A monastery can remain institutionally active while its public face becomes dominated by retail. A church can remain architecturally sacred while its surroundings function like a leisure complex. Maria Laach shows this tension very clearly because the Romanesque church is so powerful and the visitor economy around it is so visible.
The result is a layered experience. Historically, Maria Laach is a major medieval foundation, a Romanesque masterpiece, a site of Benedictine reform, a victim of secularization, a Jesuit educational institution, a restored Benedictine abbey, a center of liturgical scholarship, a place of modern sacred art, and a significant library. Presently, it is also a commercial destination with a garden center, manufactories, hotel, restaurants, shops, sculpture sales, playgrounds, parking areas, and day tourism. Both descriptions are true. The difficulty lies in the imbalance between them as experienced on site.
For me, the historical depth of Maria Laach makes the commercial surface more troubling, not less. A place with such a long religious and intellectual history should not feel primarily like a branded visitor economy. Yet it often does. The church remains the soul of the complex in the official description. In the actual visitor experience, however, that soul must compete with retail, gastronomy, buses, souvenirs, and constant circulation.
Conclusion
Maria Laach is one of the most important Romanesque monastic sites in Germany. Its foundation in 1093 by Heinrich II of Laach and Adelheid, its development from priory to abbey, its architectural completion in the 12th and 13th centuries, its Paradise atrium, its medieval writing culture, its participation in reform movements, its Baroque transformations, its dissolution during secularization, its Jesuit phase, its Benedictine restoration, its role in the liturgical movement, and its modern library all make it a site of exceptional historical density.
The abbey church itself remains the central reason to visit. Its six towered silhouette, double choir structure, crypt, westwork, Paradise, Romanesque massing, and restored interior make it one of the clearest examples of Romanesque architecture in the Rhineland. At the same time, its present appearance must be understood historically. Maria Laach looks so Romanesque today not because nothing happened to it, but because later Gothic and Baroque layers were partly removed during modern restoration campaigns. The monument is medieval and modern at once.
The library adds a second dimension. It shows Maria Laach not only as stone architecture, but as an institution of memory, reading, monastic scholarship, and textual reconstruction after loss. The dispersal of the medieval library during secularization and the rebuilding of the modern collection after 1892 reflect the rupture and recovery that define much of the abbey’s modern history.
The present day commercial complex is harder to evaluate. It supports the site, continues certain craft traditions, and makes the abbey accessible to many visitors. The ceramic workshop, the garden, the book and devotional shops, the gastronomy, the hotel, and the artistic production all have some relation to monastic work, hospitality, and cultural preservation. But the scale and intensity of the commercial operation also change the character of the place. In my own perception, Maria Laach often feels less like a quiet abbey and more like a religiously branded tourism and shopping destination.
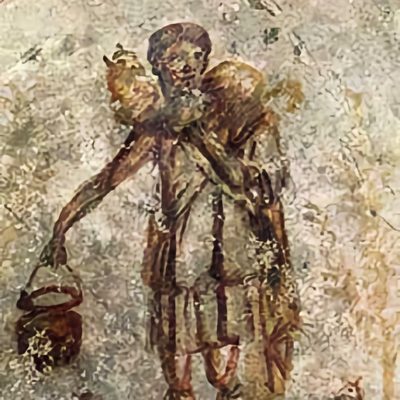
 Memorial for the Laach monks who died in the First World War, erected under Abbot Ildefons Herwegen. The central figure follows the early Christian type of Christ as the Good Shepherd, carrying a lamb on his shoulders and holding a shepherd’s pipe. I placed this photo here at the end of the post. I thought it would set a perfect final note. Being surrounded by all the commercial activity, this statue of the alleged founding figure of Christianity points towards the ethical and spiritual core of the religion. It reminds us that the abbey is not just a monument or a tourist destination, but also a place of religious memory and spiritual identity. The tension between these layers is what makes Maria Laach such a fascinating and complex site.
Every visitor will have to decide how to perceive the place. One can enter the church and experience the spatial force of Romanesque architecture. One can walk by the lake and see why the site was chosen. One can study the history and recognize the abbey as a major medieval and modern institution. One can also see the shops, restaurants, buses, commercial displays, Sunday sales, and visitor infrastructure and ask whether this still communicates monastic withdrawal or rather the logic of contemporary heritage consumption.
Maria Laach remains worth visiting. But it is worth visiting critically. Its history is too important to be reduced to tourism. Its present is too commercial to be ignored. The abbey at the lake is therefore not only a monument of Romanesque architecture. It is also a case study in what happens when religious memory, historical preservation, monastic identity, and commercial visitor culture occupy the same place.
References and further reading
- Wikipedia article on Maria Laachꜛ
- Website of the Benedictine Abbey Maria Laachꜛ
- Maria Laach online shopꜛ
- Klosterverlag Maria Laachꜛ
- Website of the Abbey’s libraryꜛ
- Drutmar Cremer, Maria Laach – Münster und Mönche am See, 1989, Lahn-Verlag, ISBN: 3-7840-2670-2
- Basilius Sandner, Karl-Heinz Schumacher, Die Benediktinerabtei Maria Laach, 2006, Sutton-Verlag, ISBN: 3-89702-982-0
- Basilius Sandner, Karl-Heinz Schumacher, Die Klosterkirche Maria Laach, Sutton-Verlag, Erfurt 2007, ISBN 3-86680-124-6
- Basilius Sandner, Karl-Heinz Schumacher, Laacher Mönche bei der Arbeit, Sutton-Verlag, Erfurt 2008, ISBN 978-3-86680-296-4
- Basilius Sandner, Karl-Heinz Schumacher, Maria Laach im Ersten und Zweiten Weltkrieg, Sutton-Verlag, Erfurt 2009, ISBN 978-3-86680-536-1
- Marcel Albert, Die Benediktinerabtei Maria Laach und der Nationalsozialismus 2004, Schöningh, ISBN: 3-506-70135-5
- Theodor Bogler, Maria Laach – Vergangenheit und Gegenwart der Abtei am Laacher See, In: Kunstführer, Große Ausgabe, Bd. 12, Schnell & Steiner, München und Zürich 1958 (Dritte und neubearbeitete Auflage)
- Dethard von Winterfeld, Die Abteikirche Maria Laach, Schnell & Steiner, Ars Liturgica, Regensburg 2004, ISBN: 3-7954-1681-7








comments